Spacious Vancouver home with a flexible layout and strong upside potential. Features include newer appliances, newer mini-split systems on both levels, a fireplace in the family room, updated tile flooring in the kitchen, and a large primary bedroom. The backyard offers a deck, dog run, fruit trees, and a more private setting for outdoor use. Side yard may offer space for a smaller RV, boat, or additional storage. Convenient location with access to shopping, dining, parks, services, and commuter routes. Great opportunity for an owner-occupant, investor, or buyer looking for space, function, and value. Property is being sold as-is. Buyer to verify all property details, condition, systems, square footage, and suitability to buyer’s satisfaction.
Pending
Price cut: $20K (6/27)
$420,000
12812 NE 101st St, Vancouver, WA 98682
4beds
1,960sqft
Residential, Single Family Residence
Built in 1992
6,098 Square Feet Lot
$-- Zestimate®
$214/sqft
$-- HOA
What's special
Fruit treesLarge primary bedroomBackyard offers a deckDog runNewer appliances
- 35 days |
- 1,854 |
- 127 |
Likely to sell faster than
Zillow last checked:
Listing updated:
Listed by:
Leigh Golson 360-281-3076,
Top Dog Realty Group
Source: RMLS (OR),MLS#: 291437718
Facts & features
Interior
Bedrooms & bathrooms
- Bedrooms: 4
- Bathrooms: 3
- Full bathrooms: 2
- Partial bathrooms: 1
- Main level bathrooms: 1
Rooms
- Room types: Laundry, Bedroom 4, Bedroom 2, Bedroom 3, Dining Room, Family Room, Kitchen, Living Room, Primary Bedroom
Primary bedroom
- Features: Walkin Closet
- Level: Upper
Bedroom 2
- Level: Upper
Bedroom 3
- Level: Upper
Bedroom 4
- Level: Upper
Dining room
- Level: Main
Family room
- Level: Main
Kitchen
- Features: Dishwasher, Eat Bar, Eating Area, Builtin Oven, Tile Floor
- Level: Main
Living room
- Level: Main
Heating
- Ductless
Cooling
- Has cooling: Yes
Appliances
- Included: Dishwasher, Disposal, Microwave, Built In Oven, Electric Water Heater
Features
- Eat Bar, Eat-in Kitchen, Walk-In Closet(s), Tile
- Flooring: Tile
- Basement: Crawl Space
- Number of fireplaces: 1
- Fireplace features: Wood Burning
Interior area
- Total structure area: 1,960
- Total interior livable area: 1,960 sqft
Property
Parking
- Total spaces: 2
- Parking features: Driveway, Attached
- Attached garage spaces: 2
- Has uncovered spaces: Yes
Features
- Levels: Two
- Stories: 2
- Patio & porch: Deck
- Exterior features: Yard
- Fencing: Fenced
Lot
- Size: 6,098 Square Feet
- Features: Level, SqFt 5000 to 6999
Details
- Parcel number: 119592186
Construction
Type & style
- Home type: SingleFamily
- Architectural style: Traditional
- Property subtype: Residential, Single Family Residence
Materials
- Vinyl Siding
- Foundation: Concrete Perimeter, Pillar/Post/Pier
- Roof: Composition
Condition
- Resale
- New construction: No
- Year built: 1992
Utilities & green energy
- Gas: Gas
- Sewer: Public Sewer
- Water: Public
Community & HOA
Community
- Subdivision: Eagle Pointe
HOA
- Has HOA: No
Location
- Region: Vancouver
Financial & listing details
- Price per square foot: $214/sqft
- Tax assessed value: $403,435
- Annual tax amount: $2,896
- Date on market: 6/14/2026
- Cumulative days on market: 35 days
- Listing terms: Cash,Conventional
- Road surface type: Concrete, Paved
Foreclosure details
Estimated market value
Not available
Estimated sales range
Not available
Not available
Price history
| Date | Event | Price |
|---|---|---|
| 7/14/2026 | Pending sale | $420,000$214/sqft |
Source:  RMLS (OR) #291437718 Report a problem RMLS (OR) #291437718 Report a problem | ||
| 6/27/2026 | Price change | $420,000-4.5%$214/sqft |
Source: RMLS (OR) #291437718 Report a problem | ||
| 6/18/2026 | Price change | $440,000-2.2%$224/sqft |
Source: RMLS (OR) #291437718 Report a problem | ||
| 6/14/2026 | Listed for sale | $450,000+91.5%$230/sqft |
Source: RMLS (OR) #291437718 Report a problem | ||
| 10/23/2015 | Sold | $235,000-2.1%$120/sqft |
Source: RMLS (OR) #15509507 Report a problem | ||
| 8/5/2015 | Pending sale | $240,000$122/sqft |
Source: Clark County Northwest #15509507 Report a problem | ||
| 6/20/2015 | Listed for sale | $240,000+40.8%$122/sqft |
Source: BERKSHIRE HATHAWAY HOMESERVICES NW REAL ESTATE #15509507 Report a problem | ||
| 3/23/2010 | Sold | $170,500-4.7%$87/sqft |
Source: Public Record Report a problem | ||
| 1/9/2010 | Listed for sale | $179,000+11.9%$91/sqft |
Source: foreclosure.com Report a problem | ||
| 11/23/2009 | Sold | $160,000-12.3%$82/sqft |
Source: Public Record Report a problem | ||
| 4/21/2004 | Sold | $182,500$93/sqft |
Source: Public Record Report a problem | ||
Public tax history
| Year | Property taxes | Tax assessment |
|---|---|---|
| 2024 | $3,391 +4.3% | $403,435 -6.3% |
| 2023 | $3,252 +1.6% | $430,655 +1.1% |
| 2022 | $3,200 -0.7% | $425,989 +19.8% |
| 2021 | $3,221 +14.2% | $355,609 +9.7% |
| 2020 | $2,819 | $324,273 +17.6% |
| 2019 | $2,819 +17.1% | $275,766 +3.1% |
| 2018 | $2,409 -16.3% | $267,346 +10.4% |
| 2017 | $2,879 +8.7% | $242,270 +1.3% |
| 2016 | $2,648 +2.9% | $239,169 +11.8% |
| 2015 | $2,573 -2.3% | $213,863 +3.3% |
| 2014 | $2,634 | $207,108 +7% |
| 2013 | $2,634 +17.3% | $193,591 +13.3% |
| 2012 | $2,245 -8.9% | $170,877 +1.8% |
| 2011 | $2,463 +16.5% | $167,801 -13% |
| 2010 | $2,115 -8.8% | $192,808 -2.7% |
| 2009 | $2,318 | $198,240 -24% |
| 2008 | -- | $261,000 |
| 2007 | -- | $261,000 +49.3% |
| 2005 | -- | $174,800 |
| 2004 | -- | $174,800 +19.2% |
| 2001 | $1,666 -1.5% | $146,700 |
| 2000 | $1,691 | $146,700 |
Find assessor info on the county website
Monthly payment
Est. payment
Payment breakdown
Explore the cost of this home by adjusting the details. Changes won't be saved.Climate risks
Neighborhood: Orchards
Nearby schools
GreatSchools rating
- 4/10Laurin Middle SchoolGrades: 5-8Distance: 2.3 mi
- 5/10Prairie High SchoolGrades: 9-12Distance: 1 mi
- NAMaple Grove K-8Grades: PK-8Distance: 5 mi
Schools provided by the listing agent
- Elementary: Glenwood
- Middle: Laurin
- High: Prairie
Source: RMLS (OR). This data may not be complete. We recommend contacting the local school district to confirm school assignments for this home.
- $555,8003 bd2 ba2.5k sqft12808 NE 101st St, Vancouver, WA 98682Off Market
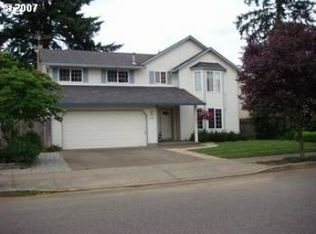
- $478,1003 bd2 ba1.6k sqft12816 NE 101st St, Vancouver, WA 98682Off Market

- $673,2005 bd3 ba2.9k sqft12809 NE 102nd St, Vancouver, WA 98682Off Market
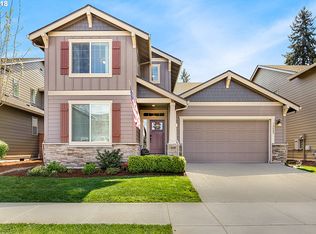
- $612,5004 bd3 ba2.4k sqft12813 NE 102nd St, Vancouver, WA 98682Sold
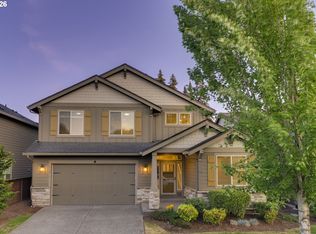
- $558,7004 bd2 ba2k sqft12817 NE 102nd St, Vancouver, WA 98682Off Market
- $441,3003 bd2 ba1.2k sqft12900 NE 101st St, Vancouver, WA 98682Off Market
- $460,6003 bd2 ba1.4k sqft12802 NE 101st St, Vancouver, WA 98682Off Market
- $705,0004 bd3 ba2.7k sqft12805 NE 102nd St, Vancouver, WA 98682For Sale
A local agent can set up tours, give advice and negotiate with sellers.
Similar homes
- $495,0003 bd3 ba1.9k sqft13001 NE 83rd St, Vancouver, WA 98682Active

 MLS ID #646924048, Sutko Gojak, AgencyOne NW. RMLS (OR)
 - $425,0003 bd2 ba1.2k sqftGreen Garden, Vancouver, WA 98682Active
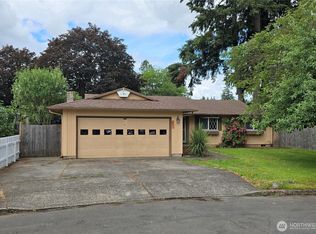 MLS ID #2538070, Pamela Mills. NWMLS as distributed by MLS GRID
 - $399,0003 bd1 ba1k sqft5120 NE 139th Loop, Vancouver, WA 98682Active
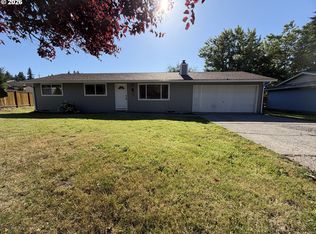 MLS ID #389480177, Sharon Parmenter, Opendoor Brokerage LLC. RMLS (OR)
 - $455,0003 bd2 ba1.3k sqft15403 NE 85th St, Vancouver, WA 98682Active
 MLS ID #722038846, Robert Mourton, Kinected Realty LLC. RMLS (OR)
 - $440,0003 bd2 ba1.2k sqft7703 NE 156th Avenue, Vancouver, WA 98682ActiveMLS ID #2485975, Pamela Crisp. NWMLS as distributed by MLS GRID
- $419,9993 bd2 ba992 sqft1513 NE 142nd Court, Vancouver, WA 98684ActiveMLS ID #2550703, Heather Reeves. NWMLS as distributed by MLS GRID
- $425,0003 bd2 ba1k sqft14405 SE 7th Street, Vancouver, WA 98683ActiveMLS ID #2551930, Maria Andrews. NWMLS as distributed by MLS GRID
- $465,0004 bd3 ba1.9k sqft6307 NE Wilding Rd, Vancouver, WA 98686ActiveMLS ID #662724862, Leigh Golson, Top Dog Realty Group. RMLS (OR)
- $409,9003 bd2 ba1.4k sqft9400 NE 69th St, Vancouver, WA 98662ActiveMLS ID #114227772, Lana Anderson, Weichert Realtors, Equity NW. RMLS (OR)
- $434,0004 bd2 ba1.4k sqft614 NE 132nd Ave, Vancouver, WA 98684ActiveMLS ID #300598351, Mike Lamb, Windermere Northwest Living. RMLS (OR)
- $430,0003 bd1 ba1.1k sqft8007 NE 96th Ave, Vancouver, WA 98662ActiveMLS ID #209546519, Cassidy Long, Better Homes & Gardens Realty. RMLS (OR)
- $515,0004 bd3 ba2k sqftCascade Meadows, Vancouver, WA 98683ActiveMLS ID #2549913, Megan I Anderson. NWMLS as distributed by MLS GRID
- $539,9004 bd3 ba2k sqft4024 NE 166th Ave, Vancouver, WA 98682ActiveMLS ID #167267638, Sutko Gojak, AgencyOne NW. RMLS (OR)
- $554,5003 bd2 ba1.7k sqft13418 NE 116th St, Brush Prairie, WA 98606ActiveMLS ID #335483943, Robie Garcia, Arrow Realty LLC. RMLS (OR)
- $415,0003 bd2 ba1k sqft7816 NE 28th St, Vancouver, WA 98662ActiveMLS ID #425087053, Jase Stefanski, Cascade Home Sales, Inc.. RMLS (OR)
- $499,0004 bd3 ba1.8k sqft510 SE 98th Ave, Vancouver, WA 98664ActiveMLS ID #602266781, Tyler Townsend, eXp Realty LLC. RMLS (OR)
- $449,9953 bd2 ba1k sqft15621 NE 10th St, Vancouver, WA 98684ActiveMLS ID #107933442, Rick Sadle, Keller Williams Realty Professionals. RMLS (OR)
- $449,0003 bd2 ba1.7k sqft2101 E 33rd Street, Vancouver, WA 98663ActiveMLS ID #2552787, William E. Johnson. NWMLS as distributed by MLS GRID
- $550,0004 bd3 ba2.2k sqft12412 NE 21st Way, Vancouver, WA 98684ActiveMLS ID #409265187, Jeffery Glavin, Berkshire Hathaway HomeServices NW Real Estate. RMLS (OR)
- $389,5002 bd2 ba1k sqft5110 NE 76th Ave, Vancouver, WA 98662ActiveMLS ID #513553240, Alicia Howard, Premiere Property Group LLC. RMLS (OR)
