During Open House hours you must check in at the current model home 12819 NE 109th St with the BLUE FLAG IN FRONT. WAY below market interest rates on move in ready homes with builder's preferred lender UNTIL FUNDS ARE EXHAUSTED. **Low-Maintenance Living in Style!** This single-level home offers 3 bedrooms, 2 baths, and a light-filled flex room—perfect for a home office, formal dining, or extra living space. The open-concept great room features durable luxury vinyl flooring and a cozy electric LED fireplace with built-ins. The beautifully landscaped yard is designed for easy upkeep, complete with a sprinkler system and a spacious covered patio—ideal for relaxing without the hassle. The builder’s Standard Plus package includes quartz countertops in the kitchen and baths, a tiled walk-in shower in the primary suite, and even a fully finished garage with garage door opener. **Ready for your move **and with **no HOA**!
Sold
$619,900
12812 NE 109th St, Vancouver, WA 98682
3beds
1,756sqft
Residential, Single Family Residence
Built in 2025
4,791 Square Feet Lot
$562,700 Zestimate®
$353/sqft
$2,949 Estimated rent
Home value
$562,700
$535,000 - $591,000
$2,949/mo
Zestimate® history
Owner options
List your home for rent
$2,949/mo
Rent Zestimate®
Find your next renter with Zillow Rental Manager. Plus, with online applications, you can quickly screen prospective tenants – for free.
$2,949/mo
Rent Zestimate®
Refinance and save
$3,786/mo
Est. payment
Refinancing to a lower rate could help reduce your monthly payments and save thousands over the life of the loan.
$3,786/mo
Est. payment
Explore your selling options
Work with a Zillow partner agent
Leverage their expertise and Zillow's premium Showcase listings to get your home seen by more buyers.
Get startedList with your own agent
Get your home in front of millions of buyers by listing it on Zillow.
Learn how to do itSell it yourself
Take full control of how buyers see your home on Zillow by listing For Sale by Owner (FSBO).
List your homeWhat's special
Single-level homeBeautifully landscaped yardSprinkler systemOpen-concept great roomDurable luxury vinyl flooring
Zillow last checked:
Listing updated:
Listed by:
Susan Gregory 360-836-4408,
Wayne Kankelberg Real Estate, LLC
Bought with:
Stephanie James, 25028890
Works Real Estate
Source: RMLS (OR),MLS#: 691373455
Facts & features
Interior
Bedrooms & bathrooms
- Bedrooms: 3
- Bathrooms: 2
- Full bathrooms: 2
- Main level bathrooms: 2
Rooms
- Room types: Bonus Room, Bedroom 2, Bedroom 3, Dining Room, Family Room, Kitchen, Living Room, Primary Bedroom
Primary bedroom
- Features: Suite, Walkin Closet, Walkin Shower
- Level: Main
- Area: 210
- Dimensions: 15 x 14
Bedroom 2
- Level: Main
- Area: 120
- Dimensions: 10 x 12
Bedroom 3
- Level: Main
- Area: 132
- Dimensions: 12 x 11
Kitchen
- Level: Main
Heating
- Forced Air, Heat Pump
Cooling
- Heat Pump
Appliances
- Included: Dishwasher, Free-Standing Range, Microwave, Plumbed For Ice Maker, Stainless Steel Appliance(s), Electric Water Heater
- Laundry: Laundry Room
Features
- Ceiling Fan(s), High Ceilings, High Speed Internet, Quartz, Suite, Walk-In Closet(s), Walkin Shower, Kitchen Island, Pantry
- Flooring: Wall to Wall Carpet
- Windows: Double Pane Windows, Vinyl Frames
- Basement: Crawl Space
- Number of fireplaces: 1
- Fireplace features: Electric
Interior area
- Total structure area: 1,756
- Total interior livable area: 1,756 sqft
Property
Parking
- Total spaces: 2
- Parking features: Garage Door Opener, Attached
- Attached garage spaces: 2
Accessibility
- Accessibility features: Accessible Doors, Accessible Entrance, Accessible Hallway, Garage On Main, Main Floor Bedroom Bath, Minimal Steps, Natural Lighting, One Level, Utility Room On Main, Walkin Shower, Accessibility
Features
- Stories: 1
- Patio & porch: Covered Patio, Patio
- Exterior features: Yard
- Fencing: Fenced
Lot
- Size: 4,791 Square Feet
- Features: Level, Sprinkler, SqFt 3000 to 4999
Details
- Parcel number: 986065391
Construction
Type & style
- Home type: SingleFamily
- Architectural style: Ranch
- Property subtype: Residential, Single Family Residence
Materials
- Board & Batten Siding, Cement Siding, Stone
- Foundation: Concrete Perimeter
- Roof: Composition
Condition
- New Construction
- New construction: Yes
- Year built: 2025
Details
- Warranty included: Yes
Utilities & green energy
- Sewer: Public Sewer
- Water: Public
- Utilities for property: Cable Connected
Green energy
- Indoor air quality: Lo VOC Material
Community & HOA
Community
- Subdivision: Luden Estates
HOA
- Has HOA: No
Location
- Region: Vancouver
Financial & listing details
- Price per square foot: $353/sqft
- Tax assessed value: $160,000
- Annual tax amount: $4,700
- Date on market: 5/1/2025
- Cumulative days on market: 319 days
- Listing terms: Cash,Conventional,FHA,VA Loan
- Road surface type: Paved
Price history
| Date | Event | Price |
|---|---|---|
| 4/17/2026 | Sold | $619,900-0.8%$353/sqft |
Source:  RMLS (OR) #691373455 Report a problem RMLS (OR) #691373455 Report a problem | ||
| 3/17/2026 | Pending sale | $624,900+9.7%$356/sqft |
Source: RMLS (OR) #691373455 Report a problem | ||
| 1/16/2026 | Price change | $569,900-8.8%$325/sqft |
Source:  Songbird Homes Report a problem Songbird Homes Report a problem | ||
| 8/12/2025 | Price change | $624,900-0.8%$356/sqft |
Source: RMLS (OR) #691373455 Report a problem | ||
| 5/1/2025 | Price change | $629,900+7.7%$359/sqft |
Source: RMLS (OR) #691373455 Report a problem | ||
| 8/8/2024 | Price change | $584,900+2.6%$333/sqft |
Source: Songbird Homes Report a problem | ||
| 6/17/2024 | Listed for sale | $569,900$325/sqft |
Source: Songbird Homes Report a problem | ||
Public tax history
| Year | Property taxes | Tax assessment |
|---|---|---|
| 2024 | $1,487 +232.6% | $160,000 +236.5% |
| 2023 | $447 | $47,552 |
Find assessor info on the county website
Neighborhood: Orchards
Nearby homes
- $610,3693 bd2 ba1.7k sqft12816 NE 109th St, Vancouver, WA 98682Sold
- $683,4344 bd3 ba2.5k sqft12808 NE 109th St, Vancouver, WA 98682Sold
- $524,9003 bd2 ba1.7k sqft12809 NE 109th St, Vancouver, WA 98682Sold
- $544,9003 bd3 ba1.7k sqft12815 NE 109th St, Vancouver, WA 98682Sold
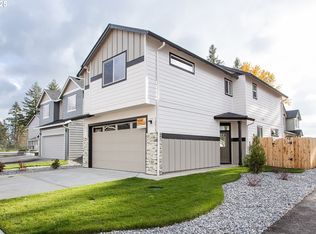
- $615,0003 bd2 ba1.8k sqft12902 NE 109th St, Vancouver, WA 98682Sold
- $569,9003 bd3 ba1.8k sqft12819 NE 109th St, Vancouver, WA 98682Sold
- $605,0004 bd3 ba2k sqft12804 NE 109th St, Vancouver, WA 98682Sold
- $624,9004 bd3 ba2.1k sqft12805 NE 109th St, Vancouver, WA 98682Sold
Nearby schools
GreatSchools rating
- 4/10Laurin Middle SchoolGrades: 5-8Distance: 2.1 mi
- 5/10Prairie High SchoolGrades: 9-12Distance: 0.8 mi
- NAMaple Grove K-8Grades: PK-8Distance: 4.6 mi
Schools provided by the listing agent
- Elementary: Maple Grove
- Middle: Laurin
- High: Prairie
Source: RMLS (OR). This data may not be complete. We recommend contacting the local school district to confirm school assignments for this home.
Get a cash offer in 3 minutes
Find out how much your home could sell for in as little as 3 minutes with a no-obligation cash offer.
Estimated market value
$562,700
Get a cash offer in 3 minutes
Find out how much your home could sell for in as little as 3 minutes with a no-obligation cash offer.
Estimated market value
$562,700
- Washington
- Clark County
- Vancouver
- 98682
- Orchards
- 12812 NE 109th St
Nearby cities
Nearby neighborhoods
Nearby zip codes
Other Vancouver Topics
