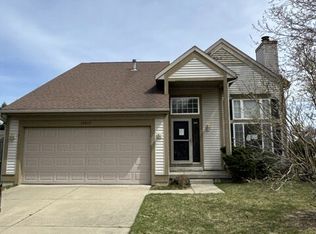
Welcome to your dream home in the highly sought-after Dewitt School District! This charming three-bedroom, two-and-a-half-bathroom residence seamlessly blends modern amenities with timeless charm. Step onto the expansive porch, graced with beautiful columns, and enter a foyer area that overlooks the spacious living space. The open floor plan effortlessly connects the living and dining areas, creating a fluid transition throughout the main floor. The kitchen is updated with pristine white cabinets, elegant quartz countertops, and a subway tile backsplash. Convenient first-floor laundry enhances daily routines, while a cozy gas fireplace in the living room adds warmth on chilly evenings. Upstairs, discover three generously sized bedrooms adorned with newer flooring. The primary suite is a true retreat, boasting vaulted ceilings, a walk-in closet, and a completely updated full bathroom. Imagine relaxing on the two-tiered deck, overlooking the expansive fenced yarda perfect setting for outdoor activities and entertaining. The finished basement offers additional space ideal for a playroom, home office, or guest accommodations, with ample storage to keep everything organized. Recent updates include new windows along the front of the house and a new sliding door, ensuring energy efficiency and a bright, airy feel throughout the home. A new water heater installed in 2022 and rough in for a basement bathroom adds to the list of thoughtful upgrades.
Sold for $341,000
Zillow last checked:
Listing updated:
Bought with:
Jamie Bates Homes
RE/MAX Real Estate Professionals Dewitt
Source: Greater Lansing AOR,MLS#: 282305
Price history
| Date | Event | Price |
|---|---|---|
| 9/5/2024 | Sold | $341,000+6.6%$176/sqft |
Source:  Greater Lansing AOR #282305 Report a problem Greater Lansing AOR #282305 Report a problem | ||
| 8/7/2024 | Pending sale | $319,900$165/sqft |
Source: Greater Lansing AOR #282305 Report a problem | ||
| 7/31/2024 | Contingent | $319,900$165/sqft |
Source: Greater Lansing AOR #282305 Report a problem | ||
| 7/27/2024 | Listed for sale | $319,900+48.8%$165/sqft |
Source: Greater Lansing AOR #282305 Report a problem | ||
| 5/1/2019 | Sold | $215,000+2.4%$111/sqft |
Source: Greater Lansing AOR #235226 Report a problem | ||
| 4/17/2019 | Pending sale | $209,900$108/sqft |
Source: Berkshire Hathaway HomeServices Tomie Raines #235226 Report a problem | ||
| 4/8/2019 | Listed for sale | $209,900-2.3%$108/sqft |
Source: Berkshire Hathaway HomeServices Tomie Raines #235226 Report a problem | ||
| 8/7/2018 | Listing removed | $214,900$111/sqft |
Source: East Lansing #229061 Report a problem | ||
| 8/2/2018 | Listed for sale | $214,900+13.1%$111/sqft |
Source: Berkshire Hathaway HomeServices Tomie Raines #229061 Report a problem | ||
| 6/24/2016 | Sold | $190,000+0.1%$98/sqft |
Source: Public Record Report a problem | ||
| 4/6/2016 | Price change | $189,900+5.6%$98/sqft |
Source: Vlahakis Homes, LLC #80311 Report a problem | ||
| 4/1/2016 | Price change | $179,900-2.7%$93/sqft |
Source: Owner Report a problem | ||
| 3/23/2016 | Price change | $184,900-2.4%$96/sqft |
Source: Owner Report a problem | ||
| 2/22/2016 | Listed for sale | $189,500+23.1%$98/sqft |
Source: Owner Report a problem | ||
| 1/23/2013 | Sold | $154,000-0.6%$80/sqft |
Source: Public Record Report a problem | ||
| 11/30/2012 | Price change | $154,900-3.1%$80/sqft |
Source: Homepath #41342 Report a problem | ||
| 10/28/2012 | Price change | $159,900-5.9%$83/sqft |
Source: Homepath #41342 Report a problem | ||
| 9/26/2012 | Listed for sale | $169,900-6.7%$88/sqft |
Source: Homepath #41342 Report a problem | ||
| 8/17/2012 | Listing removed | -- |
Source: Homepath Report a problem | ||
| 8/14/2012 | Listed for sale | -- |
Source: Homepath Report a problem | ||
| 1/24/2012 | Sold | $182,022-1.6%$94/sqft |
Source: Public Record Report a problem | ||
| 8/23/2005 | Sold | $185,000$96/sqft |
Source: Public Record Report a problem | ||
Get a cash offer in 3 minutes
Find out how much your home could sell for in as little as 3 minutes with a no-obligation cash offer.
Estimated market value
$366,600
