Welcome to easy, top-floor living in the heart of Creve Coeur! This inviting 2-bed, 1-bath condo sits on the 3rd floor with no neighbors above, offering peace, privacy, and a relaxing balcony perfect for morning coffee or evening sunsets. Located in the highly rated Parkway School District, this home checks all the boxes, whether you're looking for your first place, a lock-and-leave lifestyle, or a smart investment. Inside, enjoy a spacious, versatile layout that suits roommates, guests, or a home office setup. The kitchen has white appliances and plenty of cabinet space, and the open-concept living and dining area makes entertaining easy. You’ll love the convenient in-unit laundry, ample closet space, and extra storage in the basement. Step outside and enjoy easy access to the community pool, nearby parks, and quiet walking paths. You'll also appreciate the low-maintenance lifestyle with no exterior upkeep required, let the HOA handle that for you! With quick access to multiple highways and Olive Blvd’s top spots for food and entertainment, this location puts everything you need within reach. Friendly neighbors, well-maintained grounds, and a welcoming community round out the experience. Come see why this top-floor gem offers one of the best values in Creve Coeur living.
Closed
Listed by: Elevate Realty, LLC • Spencer Argueta • Contact: 314-947-3791
Bought with: Elevate Realty, LLC
Price Unknown
12812 Portulaca Dr APT K, Saint Louis, MO 63146
2beds
784sqft
Condominium, Apartment
Built in 1984
-- sqft lot
$119,400 Zestimate®
$--/sqft
$1,407 Estimated rent
Home value
$119,400
$111,000 - $129,000
$1,407/mo
Zestimate® history
Owner options
List your home for rent
$1,407/mo
Rent Zestimate®
Find your next renter with Zillow Rental Manager. Plus, with online applications, you can quickly screen prospective tenants – for free.
$1,407/mo
Rent Zestimate®
Refinance and save
$360/mo
Est. payment
Refinancing to a lower rate could help reduce your monthly payments and save thousands over the life of the loan.
$360/mo
Est. payment
Explore your selling options
Work with a Zillow partner agent
Leverage their expertise and Zillow's premium Showcase listings to get your home seen by more buyers.
Get startedList with your own agent
Get your home in front of millions of buyers by listing it on Zillow.
Learn how to do itSell it yourself
Take full control of how buyers see your home on Zillow by listing For Sale by Owner (FSBO).
List your homeWhat's special
Zillow last checked:
Listing updated:
Listed by:
Spencer Argueta 314-947-3791,
Elevate Realty, LLC
Bought with:
Spencer Argueta, 2017032565
Elevate Realty, LLC
Source: MARIS,MLS#: 25051649 Originating MLS: St. Louis Association of REALTORS
Originating MLS: St. Louis Association of REALTORSFacts & features
Interior
Bedrooms & bathrooms
- Bedrooms: 2
- Bathrooms: 1
- Full bathrooms: 1
- Main level bathrooms: 1
- Main level bedrooms: 2
Bedroom
- Level: Main
- Area: 130
- Dimensions: 10x13
Bedroom 2
- Level: Main
- Area: 110
- Dimensions: 11x10
Bathroom
- Level: Main
- Area: 35
- Dimensions: 5x7
Kitchen
- Level: Main
- Area: 100
- Dimensions: 10x10
Living room
- Features: Floor Covering: Carpeting
- Level: Main
- Area: 195
- Dimensions: 15x13
Cooling
- Central Air
Appliances
- Included: Dishwasher, Disposal, Electric Oven, Refrigerator, Washer/Dryer Stacked
- Laundry: Laundry Closet, In Unit
Features
- Basement: None
- Has fireplace: No
- Fireplace features: None
Interior area
- Total structure area: 784
- Total interior livable area: 784 sqft
- Finished area above ground: 784
- Finished area below ground: 0
Property
Features
- Levels: One
Lot
- Size: 2,308 Square Feet
Details
- Parcel number: 16P521613
- Special conditions: Standard
Construction
Type & style
- Home type: Condo
- Architectural style: Apartment Style
- Property subtype: Condominium, Apartment
- Attached to another structure: Yes
Condition
- Year built: 1984
Utilities & green energy
- Sewer: Public Sewer
- Water: Public
Community & HOA
Community
- Subdivision: Fern Ridge Condo 4 Bldg 6
HOA
- Has HOA: Yes
- Amenities included: Pool
- Services included: Insurance, Maintenance Grounds, Common Area Maintenance, Exterior Maintenance, Pool Maintenance, Management, Pool, Roof, Sewer, Trash, Water
- HOA fee: $360 monthly
- HOA name: Fern Ridge Condo
Location
- Region: Saint Louis
Financial & listing details
- Tax assessed value: $115,700
- Annual tax amount: $1,255
- Date on market: 8/1/2025
- Cumulative days on market: 83 days
- Listing terms: Cash,Conventional
- Ownership: Private
Price history
| Date | Event | Price |
|---|---|---|
| 11/25/2025 | Sold | -- |
Source:  MARIS #25051649 Report a problem MARIS #25051649 Report a problem | ||
| 10/24/2025 | Pending sale | $119,000$152/sqft |
Source: MARIS #25051649 Report a problem | ||
| 10/15/2025 | Price change | $119,000-2.5%$152/sqft |
Source: MARIS #25051649 Report a problem | ||
| 8/23/2025 | Price change | $122,000-2.4%$156/sqft |
Source: MARIS #25051649 Report a problem | ||
| 8/1/2025 | Listed for sale | $125,000+31.6%$159/sqft |
Source: MARIS #25051649 Report a problem | ||
| 4/21/2022 | Sold | -- |
Source: MARIS #22011437 Report a problem | ||
| 3/29/2022 | Pending sale | $95,000$121/sqft |
Source: MARIS #22011437 Report a problem | ||
| 3/21/2022 | Listed for sale | $95,000$121/sqft |
Source: MARIS #22011437 Report a problem | ||
Public tax history
| Year | Property taxes | Tax assessment |
|---|---|---|
| 2025 | $1,382 +10.1% | $21,990 +16.4% |
| 2024 | $1,255 +1.3% | $18,890 |
| 2023 | $1,240 +7.3% | $18,890 +17.9% |
| 2022 | $1,155 +0.7% | $16,020 |
| 2021 | $1,147 +12.5% | $16,020 +18.1% |
| 2020 | $1,019 +16.3% | $13,560 |
| 2019 | $877 | $13,560 +24.5% |
| 2018 | $877 +2.9% | $10,890 |
| 2017 | $852 -2.2% | $10,890 +2.9% |
| 2016 | $871 -2% | $10,580 |
| 2015 | $888 | $10,580 -16.1% |
| 2014 | $888 -11.2% | $12,610 |
| 2013 | $1,001 | $12,610 -26.9% |
| 2012 | -- | $17,250 |
| 2011 | -- | $17,250 +1.5% |
| 2010 | $1,143 +4.1% | $17,000 |
| 2009 | $1,098 -12.9% | $17,000 -16.4% |
| 2008 | $1,260 +19.5% | $20,330 |
| 2007 | $1,055 | $20,330 +25.6% |
| 2006 | $1,055 -1.1% | $16,190 |
| 2005 | $1,067 +48% | $16,190 +35.5% |
| 2003 | $720 +1.3% | $11,950 +15% |
| 2002 | $711 +9.1% | $10,390 |
| 2001 | $652 | $10,390 |
Find assessor info on the county website
Neighborhood: 63146
Nearby homes
- $111,3002 bd1 ba784 sqft12812 Portulaca Dr APT A, Saint Louis, MO 63146Off Market
- $119,7002 bd1 ba784 sqft12812 Portulaca Dr APT B, Saint Louis, MO 63146Off Market
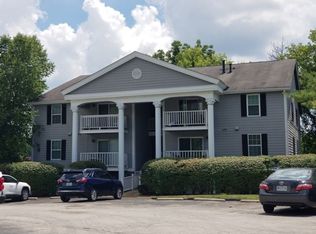
- $117,6002 bd1 ba784 sqft12812 Portulaca Dr APT C, Saint Louis, MO 63146Off Market
- $134,4002 bd1 ba784 sqft12812 Portulaca Dr APT D, Saint Louis, MO 63146Off Market
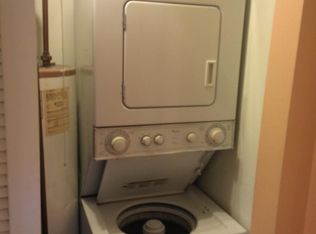
- $111,6002 bd1 ba784 sqft12812 Portulaca Dr APT E, Saint Louis, MO 63146Off Market
- $--2 bd1 ba784 sqft12812 Portulaca Dr APT I, Saint Louis, MO 63146Sold
- $140,6002 bd2 ba868 sqft12806 Portulaca Dr APT A, Saint Louis, MO 63146Off Market
- $124,7002 bd2 ba868 sqft12806 Portulaca Dr APT B, Saint Louis, MO 63146Off Market
Nearby schools
GreatSchools rating
- 7/10Ross Elementary SchoolGrades: K-5Distance: 0.9 mi
- 5/10Parkway Northeast Middle SchoolGrades: 6-8Distance: 2.2 mi
- 6/10Parkway North High SchoolGrades: 9-12Distance: 0.6 mi
Schools provided by the listing agent
- Elementary: Ross Elem.
- Middle: Northeast Middle
- High: Parkway North High
Source: MARIS. This data may not be complete. We recommend contacting the local school district to confirm school assignments for this home.
Get a cash offer in 3 minutes
Find out how much your home could sell for in as little as 3 minutes with a no-obligation cash offer.
Estimated market value
$119,400
Get a cash offer in 3 minutes
Find out how much your home could sell for in as little as 3 minutes with a no-obligation cash offer.
Estimated market value
$119,400
- Missouri
- Saint Louis County
- Saint Louis
- 63146
- 12812 Portulaca Dr Apartment K
Nearby cities
Nearby neighborhoods
Nearby zip codes
Other Saint Louis Topics
