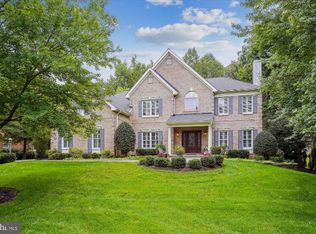
Open house Sunday, April 19th, 2-4pm. Have you always dreamed of living in coveted Oak Hill Reserve? Now is your opportunity! This stately brick colonial built by Winchester Homes blends timeless design with a wonderful floor plan, fantastic natural light and more than 7,000 square feet of smart living space. With five bedrooms, an in-law suite, 4 full baths and one half bath, this home lives large and is ideal for multi-generational living. The picturesque, estate sized .83 acre premium lot features an expansive backyard perfect for pets or play, with plenty of room for a future pool. A three-car side-load garage and a beautiful walkway create a welcoming first impression and add to the exceptional curb appeal. The impressive main level features a two-story foyer flanked by elegant yet inviting living and dining rooms, perfect for entertaining or hosting holidays. The great room concept is next level, featuring a spacious family room with a brick fireplace and a sunroom with walls of windows. The eat-in kitchen includes maple cabinetry, a generously sized island, extensive counter space, plenty of storage, a butler’s pantry for serving, and a large walk-in pantry. The convenient deck, right off the kitchen, offers a wonderful opportunity for indoor/outdoor living or enjoying the peaceful garden views. A bright library and a laundry/mud room complete the main level. The upper level features the sought-after four-bedroom, three-bathroom configuration. The primary suite is a serene retreat, boasting a tray ceiling, sitting room, dual walk-in closets, and a beautifully renovated spa bath with dual vanities, a soaking tub, and walk-in shower. The upper level also features a guest room with ensuite bath, and two additional generously sized bedrooms share a hall bath. The walk-out lower level adds incredible versatility and offers optimum space for multi-generational living and long-term guests featuring a 5th bedroom and an "in-law suite" with a 6th non-egress room. Also included are a large recreation room for gathering, a flex space for exercise, crafts or a second office and direct access to the expansive backyard and paver patio. Impeccably maintained by its original owners, the home reflects pride of ownership throughout, with over $155,000 in updates and careful attention to detail. This home offers exceptional value in Oak Hill's most desirable neighborhood. Oak Hill Reserve is known for its tree-lined streets, estate homes on generous lots, and quiet cul-de-sacs that offer both privacy and a strong sense of community. The home is zoned for highly rated Crossfield Elementary, Rachel Carson Middle, and Oakton High School. The location is hard to beat, with quick access to Route 50, I-66, and 267, the Silver Line Metro, Inova Hospital, and Dulles Airport, along with shopping and dining at Reston Town Center and Fairfax Corner just minutes away.
Sold for $1,750,000
Street View
$1,750,000
12812 Rose Grove Dr, Herndon, VA 20171
5beds
7,140sqft
Single Family Residence
Built in 2002
0.84 Acres Lot
$1,756,000 Zestimate®
$245/sqft
$6,696 Estimated rent
Home value
$1,756,000
$1.65M - $1.86M
$6,696/mo
Zestimate® history
Owner options
List your home for rent
$6,696/mo
Rent Zestimate®
Find your next renter with Zillow Rental Manager. Plus, with online applications, you can quickly screen prospective tenants – for free.
$6,696/mo
Rent Zestimate®
Refinance and save
$8,957/mo
Est. payment
Refinancing to a lower rate could help reduce your monthly payments and save thousands over the life of the loan.
$8,957/mo
Est. payment
Explore your selling options
Work with a Zillow partner agent
Leverage their expertise and Zillow's premium Showcase listings to get your home seen by more buyers.
Get startedList with your own agent
Get your home in front of millions of buyers by listing it on Zillow.
Learn how to do itSell it yourself
Take full control of how buyers see your home on Zillow by listing For Sale by Owner (FSBO).
List your homeWhat's special
Peaceful garden viewsStately brick colonialWalk-out lower levelExceptional curb appealPlenty of storageThree-car side-load garageGenerously sized bedrooms
Zillow last checked:
Listing updated:
Listed by:
Joan Reimann 703-505-5626,
Corcoran McEnearney
Bought with:
Sharat Ahuja, SP200201338
Real Broker, LLC
Source: Bright MLS,MLS#: VAFX2303100
Facts & features
Interior
Bedrooms & bathrooms
- Bedrooms: 5
- Bathrooms: 5
- Full bathrooms: 4
- 1/2 bathrooms: 1
- Main level bathrooms: 1
Basement
- Area: 2393
Heating
- Forced Air, Natural Gas
Cooling
- Central Air, Electric
Appliances
- Included: Gas Water Heater
- Laundry: Main Level
Features
- Additional Stairway, Soaking Tub, Bathroom - Walk-In Shower, Bathroom - Tub Shower, Butlers Pantry, Ceiling Fan(s), Crown Molding, Curved Staircase, Dining Area, Family Room Off Kitchen, Open Floorplan, Formal/Separate Dining Room, Eat-in Kitchen, Kitchen - Gourmet, Kitchen Island, Kitchen - Table Space, Primary Bath(s), Recessed Lighting, Walk-In Closet(s), Dry Wall, 2 Story Ceilings, Tray Ceiling(s)
- Flooring: Carpet, Wood
- Windows: Window Treatments
- Basement: Full,Walk-Out Access
- Number of fireplaces: 1
Interior area
- Total structure area: 7,140
- Total interior livable area: 7,140 sqft
- Finished area above ground: 4,747
- Finished area below ground: 2,393
Property
Parking
- Total spaces: 9
- Parking features: Garage Faces Side, Attached, Driveway
- Attached garage spaces: 3
- Uncovered spaces: 6
Accessibility
- Accessibility features: None
Features
- Levels: Three
- Stories: 3
- Patio & porch: Deck, Porch, Patio
- Exterior features: Sidewalks
- Pool features: None
- Has view: Yes
- View description: Garden
Lot
- Size: 0.84 Acres
- Features: Front Yard, Landscaped, Level, Rear Yard, SideYard(s)
Details
- Additional structures: Above Grade, Below Grade
- Parcel number: 0354 25 0028
- Zoning: 110
- Special conditions: Standard
Construction
Type & style
- Home type: SingleFamily
- Architectural style: Colonial
- Property subtype: Single Family Residence
Materials
- Concrete
- Foundation: Block
Condition
- Excellent
- New construction: No
- Year built: 2002
Details
- Builder model: James 94
- Builder name: Winchester
Utilities & green energy
- Sewer: Public Sewer
- Water: Public
Community & HOA
Community
- Subdivision: Oak Hill Reserve
HOA
- Has HOA: Yes
- Amenities included: Common Grounds
- Services included: Common Area Maintenance, Insurance, Management, Reserve Funds, Trash
- HOA fee: $115 monthly
- HOA name: OAK HILL RESERVE HOA
Location
- Region: Herndon
Financial & listing details
- Price per square foot: $245/sqft
- Tax assessed value: $1,754,350
- Annual tax amount: $19,597
- Date on market: 4/16/2026
- Listing agreement: Exclusive Agency
- Ownership: Fee Simple
Price history
| Date | Event | Price |
|---|---|---|
| 5/22/2026 | Sold | $1,750,000-2.2%$245/sqft |
Source:  Bright MLS #VAFX2303100 Report a problem Bright MLS #VAFX2303100 Report a problem | ||
| 4/22/2026 | Contingent | $1,789,000$251/sqft |
Source: Bright MLS #VAFX2303100 Report a problem | ||
| 4/16/2026 | Listed for sale | $1,789,000+2.2%$251/sqft |
Source: Bright MLS #VAFX2303100 Report a problem | ||
| 8/16/2025 | Listing removed | $1,750,000$245/sqft |
Source:  Long & Foster Broker Feed #VAFX2247376 Report a problem Long & Foster Broker Feed #VAFX2247376 Report a problem | ||
| 7/12/2025 | Listed for sale | $1,750,000$245/sqft |
Source: Bright MLS #VAFX2247376 Report a problem | ||
| 7/5/2025 | Listing removed | $1,750,000$245/sqft |
Source: Long & Foster Broker Feed #VAFX2247376 Report a problem | ||
| 6/11/2025 | Price change | $1,750,000-2.8%$245/sqft |
Source: Bright MLS #VAFX2247376 Report a problem | ||
| 5/24/2025 | Listed for sale | $1,799,900$252/sqft |
Source: Bright MLS #VAFX2228702 Report a problem | ||
| 5/22/2025 | Contingent | $1,799,900$252/sqft |
Source: Bright MLS #VAFX2228702 Report a problem | ||
| 4/30/2025 | Price change | $1,799,900-2.7%$252/sqft |
Source: Bright MLS #VAFX2228702 Report a problem | ||
| 4/26/2025 | Listed for sale | $1,850,000$259/sqft |
Source: Bright MLS #VAFX2228702 Report a problem | ||
| 4/21/2025 | Contingent | $1,850,000$259/sqft |
Source: Bright MLS #VAFX2228702 Report a problem | ||
| 4/10/2025 | Listed for sale | $1,850,000+110.7%$259/sqft |
Source: Bright MLS #VAFX2228702 Report a problem | ||
| 12/9/2002 | Sold | $878,195$123/sqft |
Source: Public Record Report a problem | ||
Public tax history
| Year | Property taxes | Tax assessment |
|---|---|---|
| 2025 | $19,597 +5.9% | $1,695,240 +6.1% |
| 2024 | $18,508 +3.4% | $1,597,620 +0.8% |
| 2023 | $17,895 +2.8% | $1,585,710 +4.2% |
| 2022 | $17,406 | $1,522,200 +20.4% |
| 2021 | -- | $1,263,950 +2.3% |
| 2020 | $14,628 +3% | $1,236,020 +3% |
| 2019 | $14,202 +4% | $1,199,970 +4% |
| 2018 | $13,657 +1.9% | $1,153,920 |
| 2017 | $13,397 +0.2% | $1,153,920 |
| 2016 | $13,368 +3.8% | $1,153,920 |
| 2015 | $12,878 +2% | $1,153,920 +1.8% |
| 2014 | $12,626 | $1,133,920 +4.4% |
| 2013 | -- | $1,086,190 +1% |
| 2012 | -- | $1,075,090 +1.3% |
| 2011 | -- | $1,061,720 +1.9% |
| 2010 | -- | $1,042,240 -6% |
| 2009 | -- | $1,109,290 -7.9% |
| 2008 | -- | $1,204,510 +0.7% |
| 2007 | -- | $1,196,140 +47.4% |
| 2003 | -- | $811,370 |
| 2002 | -- | -- |
Find assessor info on the county website
Neighborhood: 20171
Nearby homes
- $2,109,4006 bd5 ba7.1k sqft12810 Rose Grove Dr, Herndon, VA 20171Off Market
- $1,748,3004 bd3 ba4.6k sqft12814 Rose Grove Dr, Herndon, VA 20171Off Market
- $1,871,5005 bd5 ba6.7k sqft12731 Ox Meadow Dr, Herndon, VA 20171Off Market
- $1,977,8005 bd5 ba6.5k sqft12721 Ox Meadow Dr, Herndon, VA 20171Off Market
- $1,694,4004 bd4 ba5k sqft12809 Rose Grove Dr, Herndon, VA 20171Off Market
- $1,927,9004 bd4 ba7k sqft12860 Sunny Fields Ln, Herndon, VA 20171Off Market
- $1,707,9004 bd4 ba4.2k sqft12717 Ox Meadow Dr, Herndon, VA 20171Off Market
- $2,037,6004 bd7 ba7k sqft12729 Ox Meadow Dr, Herndon, VA 20171Off Market
Nearby schools
GreatSchools rating
- 9/10Crossfield Elementary SchoolGrades: PK-6Distance: 1.8 mi
- 9/10Carson Middle SchoolGrades: 7-8Distance: 2.6 mi
- 9/10Oakton High SchoolGrades: 9-12Distance: 6 mi
Schools provided by the listing agent
- Elementary: Crossfield
- Middle: Carson
- High: Oakton
- District: Fairfax County Public Schools
Source: Bright MLS. This data may not be complete. We recommend contacting the local school district to confirm school assignments for this home.
Get a cash offer in 3 minutes
Find out how much your home could sell for in as little as 3 minutes with a no-obligation cash offer.
Estimated market value
$1,756,000
Get a cash offer in 3 minutes
Find out how much your home could sell for in as little as 3 minutes with a no-obligation cash offer.
Estimated market value
$1,756,000
- Virginia
- Fairfax County
- Herndon
- 20171
- 12812 Rose Grove Dr
Nearby cities
Nearby neighborhoods
Nearby zip codes
Other Herndon Topics
