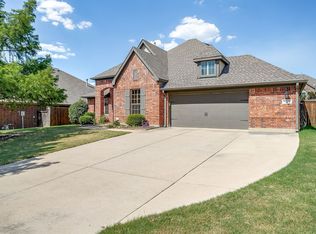
Welcome to this beautifully maintained, move-in ready 4 bedrooms, 3 full baths home nestled in the desirable Northwest ISD. Step inside to discover fresh new carpet, fresh interior paint, brand new microwave, and elegant plantation shutters throughout. This residence features soaring high ceilings that enhance the open layout, enjoy an open-concept living area that flows seamlessly throughout the home. Additional highlights include the spacious home office, dining room that is perfect for hosting gatherings or holiday meals, and a bright breakfast nook with window seats. You'll love the natural light from the bay windows in the master suite. Step outside to discover a must see gorgeous rocks and paver pathways that add both charm and functionality to the yard. This home is the perfect blend of style, comfort, and functionality. Located just minutes from shopping, dining, and entertainment with easy access to Hwy 170 and I-35W. Don't miss your opportunity to own this beautiful home in a fantastic location!
Sold
Price Unknown
12812 Royal Ascot Dr, Fort Worth, TX 76244
4beds
2,623sqft
Single Family Residence
Built in 2009
7,840 Square Feet Lot
$500,900 Zestimate®
$--/sqft
$2,801 Estimated rent
Home value
$500,900
$466,000 - $541,000
$2,801/mo
Zestimate® history
Owner options
List your home for rent
$2,801/mo
Rent Zestimate®
Find your next renter with Zillow Rental Manager. Plus, with online applications, you can quickly screen prospective tenants – for free.
$2,801/mo
Rent Zestimate®
Refinance and save
$310/mo
Est. payment
Refinancing to a lower rate could help reduce your monthly payments and save thousands over the life of the loan.
$310/mo
Est. payment
Explore your selling options
Work with a Zillow partner agent
Leverage their expertise and Zillow's premium Showcase listings to get your home seen by more buyers.
Get startedList with your own agent
Get your home in front of millions of buyers by listing it on Zillow.
Learn how to do itSell it yourself
Take full control of how buyers see your home on Zillow by listing For Sale by Owner (FSBO).
List your homeWhat's special
Fresh interior paintBrand new microwaveSoaring high ceilingsDining roomBright breakfast nookSpacious home officeFresh new carpet
Zillow last checked:
Listing updated:
Listed by:
Marina Low 0477724 817-994-9050,
Realty Executives DFW Eagle Mt 817-994-9050
Bought with:
Rob Hibbard
Ebby Halliday, REALTORS
Source: NTREIS,MLS#: 21026174
Facts & features
Interior
Bedrooms & bathrooms
- Bedrooms: 4
- Bathrooms: 3
- Full bathrooms: 3
Primary bedroom
- Features: Walk-In Closet(s)
- Level: First
- Dimensions: 14 x 18
Primary bedroom
- Features: Walk-In Closet(s)
- Level: First
- Dimensions: 12 x 10
Bedroom
- Features: Walk-In Closet(s)
- Level: First
- Dimensions: 12 x 11
Bedroom
- Level: First
- Dimensions: 12 x 12
Primary bathroom
- Features: Dual Sinks, Garden Tub/Roman Tub, Separate Shower
- Level: First
- Dimensions: 0 x 0
Breakfast room nook
- Level: First
- Dimensions: 12 x 12
Dining room
- Level: First
- Dimensions: 11 x 10
Other
- Features: Dual Sinks
- Level: First
- Dimensions: 0 x 0
Other
- Level: First
- Dimensions: 0 x 0
Kitchen
- Features: Granite Counters, Kitchen Island, Pantry, Walk-In Pantry
- Level: First
- Dimensions: 13 x 13
Living room
- Features: Fireplace
- Level: First
- Dimensions: 17 x 18
Office
- Level: First
- Dimensions: 12 x 11
Utility room
- Level: First
- Dimensions: 0 x 0
Heating
- Central
Cooling
- Central Air, Ceiling Fan(s)
Appliances
- Included: Dishwasher, Gas Cooktop, Disposal, Gas Range, Microwave
- Laundry: Washer Hookup, Dryer Hookup, ElectricDryer Hookup
Features
- Granite Counters, Kitchen Island, Pantry, Walk-In Closet(s)
- Flooring: Carpet, Ceramic Tile
- Windows: Bay Window(s), Shutters, Window Coverings
- Has basement: No
- Number of fireplaces: 1
- Fireplace features: Stone
Interior area
- Total interior livable area: 2,623 sqft
Property
Parking
- Total spaces: 2
- Parking features: Door-Single, Garage Faces Front, Garage, Garage Door Opener
- Attached garage spaces: 2
Features
- Levels: One
- Stories: 1
- Patio & porch: Covered, Patio
- Pool features: None, Community
- Fencing: Wood
Lot
- Size: 7,840 Square Feet
- Features: Interior Lot, Subdivision, Sprinkler System
Details
- Parcel number: 41418174
Construction
Type & style
- Home type: SingleFamily
- Architectural style: Traditional,Detached
- Property subtype: Single Family Residence
Materials
- Brick
- Foundation: Slab
- Roof: Composition
Condition
- Year built: 2009
Utilities & green energy
- Sewer: Public Sewer
- Water: Public
- Utilities for property: Sewer Available, Water Available
Community & HOA
Community
- Features: Playground, Pool
- Subdivision: Saratoga
HOA
- Has HOA: Yes
- Services included: All Facilities, Association Management
- HOA fee: $310 semi-annually
- HOA name: Community Management Associate
- HOA phone: 972-943-2800
Location
- Region: Fort Worth
Financial & listing details
- Tax assessed value: $442,186
- Annual tax amount: $4,221
- Date on market: 8/14/2025
- Cumulative days on market: 68 days
- Listing terms: Cash,Conventional,FHA,VA Loan
Price history
| Date | Event | Price |
|---|---|---|
| 11/18/2025 | Sold | -- |
Source: NTREIS #21026174 Report a problem | ||
| 10/29/2025 | Pending sale | $496,900$189/sqft |
Source: NTREIS #21026174 Report a problem | ||
| 10/22/2025 | Contingent | $496,900$189/sqft |
Source: NTREIS #21026174 Report a problem | ||
| 8/14/2025 | Listed for sale | $496,900$189/sqft |
Source: NTREIS #21026174 Report a problem | ||
Public tax history
| Year | Property taxes | Tax assessment |
|---|---|---|
| 2025 | $4,221 -0.9% | $442,186 |
| 2024 | $4,260 +4.2% | $442,186 -3.1% |
| 2023 | $4,087 -4% | $456,436 +19.7% |
| 2022 | $4,259 +7.9% | $381,259 +15.8% |
| 2021 | $3,947 +4.3% | $329,367 +5.8% |
| 2020 | $3,785 +3.5% | $311,440 +3.5% |
| 2019 | $3,658 +0.4% | $301,030 +2.6% |
| 2018 | $3,643 -51.3% | $293,308 +3.1% |
| 2017 | $7,482 +6.4% | $284,371 +5.3% |
| 2016 | $7,029 +6.8% | $269,931 +11.1% |
| 2015 | $6,578 | $242,900 |
| 2014 | $6,578 | $242,900 +4.9% |
| 2013 | -- | $231,600 -0.9% |
| 2012 | -- | $233,700 |
| 2011 | -- | $233,700 +4.3% |
| 2010 | -- | $224,100 +540.3% |
| 2009 | -- | $35,000 |
Find assessor info on the county website
Neighborhood: Saratoga
Nearby homes
- $579,1003 bd2 ba3.8k sqft12816 Royal Ascot Dr, Fort Worth, TX 76244Off Market
- $--3 bd3 ba2.6k sqft12808 Royal Ascot Dr, Fort Worth, TX 76244Sold
- $1-- bd-- ba-- sqft12850 N Beach St, Fort Worth, TX 76244Off Market
- $500,7003 bd2 ba2.6k sqft12820 Royal Ascot Dr, Fort Worth, TX 76244Off Market
- $542,0004 bd3 ba3k sqft12809 Saratoga Downs Ct, Fort Worth, TX 76244Off Market
- $563,2003 bd2 ba4k sqft12800 Royal Ascot Dr, Fort Worth, TX 76244Off Market
- $518,3004 bd3 ba3.1k sqft12805 Saratoga Downs Ct, Fort Worth, TX 76244Off Market
- $493,5004 bd3 ba3k sqft12813 Saratoga Downs Ct, Fort Worth, TX 76244Off Market
Nearby schools
GreatSchools rating
- 9/10Kay Granger Elementary SchoolGrades: PK-5Distance: 0.4 mi
- 8/10John M Tidwell Middle SchoolGrades: 6-8Distance: 1.4 mi
- 8/10Byron Nelson High SchoolGrades: 9-12Distance: 6.1 mi
Schools provided by the listing agent
- Elementary: Kay Granger
- Middle: John M Tidwell
- High: Byron Nelson
- District: Northwest ISD
Source: NTREIS. This data may not be complete. We recommend contacting the local school district to confirm school assignments for this home.
Get a cash offer in 3 minutes
Find out how much your home could sell for in as little as 3 minutes with a no-obligation cash offer.
Estimated market value
$500,900
Get a cash offer in 3 minutes
Find out how much your home could sell for in as little as 3 minutes with a no-obligation cash offer.
Estimated market value
$500,900
- Texas
- Tarrant County
- Fort Worth
- 76244
- Saratoga
- 12812 Royal Ascot Dr
Nearby cities
Nearby neighborhoods
Nearby zip codes
Other Fort Worth Topics
