Skip main navigation
Sold for $675,000
  • $675,000

    12812 Royal George Ave, Odessa, FL 33556

    4beds
    2,550sqft
    Single Family Residence
    Built in 1994
    10,200 Square Feet Lot
    $710,700 Zestimate®
    $265/sqft
    $4,262 Estimated rent

    Home value

    $710,700

    $675,000 - $746,000

    $4,262/mo

    Zestimate® history
    Loading
    Loading...

    Owner options

    List your home for rent

    $4,262/mo

    Rent Zestimate®

    Find your next renter with Zillow Rental Manager. Plus, with online applications, you can quickly screen prospective tenants – for free.

    Learn more

    $4,262/mo

    Rent Zestimate®

    Refinance and save

    $4,718/mo

    Est. payment

    Refinancing to a lower rate could help reduce your monthly payments and save thousands over the life of the loan.

    See today's rates

    $4,718/mo

    Est. payment

    Explore your selling options

    Work with a Zillow partner agent

    Leverage their expertise and Zillow's premium Showcase listings to get your home seen by more buyers.

    Get started

    List with your own agent

    Get your home in front of millions of buyers by listing it on Zillow.

    Learn how to do it

    Sell it yourself

    Take full control of how buyers see your home on Zillow by listing For Sale by Owner (FSBO).

    List your home

    What's special

    Saltwater poolFlex spaceWell-appointed kitchenSolid wood cabinetsCustom walk-in closetScreened in lanaiPrivate toilet room
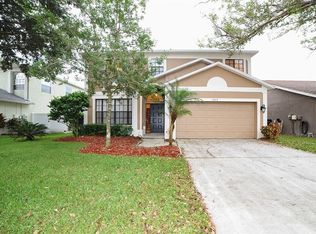
    Immerse yourself in the beauty of The Eagles' exclusive golf course community with this captivating 4-bedroom, 2.5-bath pool home. Nestled amidst scenic surroundings, this two-story residence offers brand new luxury LVT laminate flooring, a formal dining room, a flex space perfect for an office, a refreshing saltwater pool with a fenced in backyard on a large corner lot. The well-appointed kitchen boasts solid wood cabinets, granite countertops, and stainless steel appliances. From the eat-in bar space to the charming breakfast nook, this culinary haven blends practicality with style. The kitchen seamlessly flows into the family room with a view of the pool. The second floor primary bedroom suite features a vaulted ceiling and tons of natural light. The large en-suite bathroom boasts dual sinks, a private toilet room, a lavish garden tub with separate stall shower and custom walk-in closet. Bedrooms 2, 3 and 4 are equally well-appointed, each featuring ample closet space and sharing a full bathroom upstairs, designed to cater to the needs of family members and guests alike. Enjoy outdoor living in the saltwater pool and screened in lanai and paver tile floors. This enchanting outdoor space beckons you to unwind, relax, and create lasting memories in a picturesque setting. Experience elegance and comfort in this sought after neighborhood.

    Zillow last checked:

    Listing updated:

    Listing Provided by:

    Adam Fernandez 727-492-2232,

    KELLER WILLIAMS TAMPA CENTRAL 813-865-0700,

    Stephanie Crews 813-285-6724,

    KELLER WILLIAMS TAMPA CENTRAL

    Bought with:

    Cindy Lopera, 3481245

    LPT REALTY, LLC

    Source: Stellar MLS,MLS#: T3458940MLS LogoOriginating MLS: Tampa

    Facts & features

    Interior

    Bedrooms & bathrooms
    • Bedrooms: 4
    • Bathrooms: 3
    • Full bathrooms: 2
    • 1/2 bathrooms: 1
    Primary bedroom
    • Features: Walk-In Closet(s)
    • Level: Second
    Bathroom 2
    • Level: Second
    Bathroom 3
    • Level: Second
    Bathroom 4
    • Level: Second
    Den
    • Level: First
    Dining room
    • Level: First
    Kitchen
    • Level: First
    Living room
    • Level: First
    Heating
    • Electric
    Cooling
    • Central Air
    Appliances
    • Included: Electric Water Heater, Ice Maker, Microwave, Refrigerator
    Features
    • Crown Molding, Eating Space In Kitchen, PrimaryBedroom Upstairs, Solid Surface Counters, Vaulted Ceiling(s), Walk-In Closet(s)
    • Flooring: Carpet, Ceramic Tile, Laminate
    • Doors: French Doors
    • Windows: Window Treatments
    • Has fireplace: No
    Interior area
    • Total structure area: 3,116
    • Total interior livable area: 2,550 sqft

    Property

    Parking
    • Total spaces: 2
    • Parking features: Garage - Attached
    • Attached garage spaces: 2
    Features
    • Levels: Two
    • Stories: 2
    • Patio & porch: Covered, Screened
    • Exterior features: Irrigation System
    • Has private pool: Yes
    • Pool features: Salt Water
    • Spa features: In Ground
    • Fencing: Vinyl
    Lot
    • Size: 10,200 sqft
    • Dimensions: 75 x 136
    • Features: Corner Lot
    Details
    • Parcel number: U302717029C0000000018.0
    • Zoning: PD
    • Special conditions: None

    Construction

    Type & style
    • Home type: SingleFamily
    • Architectural style: Florida
    • Property subtype: Single Family Residence
    Materials
    • Block, Stucco, Wood Frame
    • Foundation: Slab
    • Roof: Shingle
    Condition
    • Completed
    • New construction: No
    • Year built: 1994

    Utilities & green energy

    • Sewer: Public Sewer
    • Water: Public
    • Utilities for property: Cable Available, Electricity Connected, Public, Street Lights, Underground Utilities

    Community & neighborhood

    Community
    • Community features: Deed Restrictions, Gated Community - Guard, Golf Carts OK, Golf, Park, Playground
    Location
    • Region: Odessa
    • Subdivision: CANTERBURY VILLAGE

    HOA & financial

    HOA
    • Has HOA: Yes
    • HOA fee: $121 monthly
    • Amenities included: Clubhouse, Golf Course, Park, Playground, Security, Tennis Court(s), Trail(s)
    • Association name: Leigh Slement
    • Association phone: 727-771-7753
    • Second association name: The Eagles Master Association
    Other fees
    • Pet fee: $0 monthly
    Other financial information
    • Total actual rent: 0

    Other

    Other facts
    • Listing terms: Cash,Conventional,FHA,VA Loan
    • Ownership: Fee Simple
    • Road surface type: Asphalt

    Price history

    DateEventPrice
    10/5/2023Sold$675,000-2%$265/sqft
    Source: Stellar MLS #T3458940 Report a problem
    9/7/2023Pending sale$689,000$270/sqft
    Source: Stellar MLS #T3458940 Report a problem
    8/4/2023Listed for sale$689,000$270/sqft
    Source: Stellar MLS #T3458940 Report a problem
    8/3/2023Pending sale$689,000$270/sqft
    Source: Stellar MLS #T3458940 Report a problem
    7/28/2023Price change$689,000-2.9%$270/sqft
    Source: Stellar MLS #T3458940 Report a problem
    7/14/2023Listed for sale$709,900+162.9%$278/sqft
    Source: Stellar MLS #T3458940 Report a problem
    1/5/2012Sold$270,000-8%$106/sqft
    Source: Stellar MLS #T2493127 Report a problem
    11/2/2011Listed for sale$293,500+82.2%$115/sqft
    Source: BEST BAY REALTY GROUP PLLC #T2493127 Report a problem
    9/20/2011Sold$161,100-31.3%$63/sqft
    Source: Public Record Report a problem
    12/17/2010Sold$234,500-1.9%$92/sqft
    Source: Public Record Report a problem
    6/25/2010Price change$239,000-4%$94/sqft
    Source: BRANDYWINE REAL ESTATE #T2383667 Report a problem
    5/21/2010Listed for sale$249,000+51.8%$98/sqft
    Source: BRANDYWINE REAL ESTATE #T2383667 Report a problem
    8/16/1999Sold$164,000+6.4%$64/sqft
    Source: Public Record Report a problem
    12/8/1994Sold$154,100$60/sqft
    Source: Public Record Report a problem

    Public tax history

    YearProperty taxesTax assessment
    2025$9,526 -2.7%$530,969 -0.2%
    2024$9,790 +84.8%$532,178 +74.9%
    2023$5,297 +4.2%$304,239 +3%
    2022$5,084 +1%$295,378 +3%
    2021$5,032 +2%$286,775 +1.4%
    2020$4,932 +2.6%$282,816 +2.3%
    2019$4,808 $276,457 +1.9%
    2018$4,808 +1.2%$271,302 -17.9%
    2017$4,750 +1.2%$330,630 +27%
    2016$4,691 +0.7%$260,257 +0.7%
    2015$4,657 -0.5%$258,448 +0.8%
    2014$4,680 $256,397 +2.2%
    2013$4,680 -8.4%$250,898 +9.1%
    2012$5,107 +12.2%$229,931 +13.9%
    2011$4,550 +5.7%$201,940 +5.7%
    2010$4,303 +23%$191,022 0%
    2009$3,499 +0.1%$191,076 +0.1%
    2008$3,497 -4%$190,885 +3%
    2007$3,642 -5%$185,325 +2.5%
    2006$3,833 +0.1%$180,805 +3%
    2005$3,830 $175,539 +3%
    2004-- $170,426 +1.9%
    2003-- $167,248 +2.4%
    2002-- $163,328 +1.6%
    2001-- $160,756 +3.7%
    2000$3,904 $154,982

    Find assessor info on the county website

    Neighborhood: 33556

    Nearby schools

    GreatSchools rating
    Schools provided by the listing agent
    • Elementary: Bryant-HB
    • Middle: Farnell-HB
    • High: Sickles-HB

    Source: Stellar MLS. This data may not be complete. We recommend contacting the local school district to confirm school assignments for this home.

    Get a cash offer in 3 minutes
    Find out how much your home could sell for in as little as 3 minutes with a no-obligation cash offer.
    Estimated market value
    $710,700
    Get a cash offer in 3 minutes
    Find out how much your home could sell for in as little as 3 minutes with a no-obligation cash offer.
    Estimated market value
    $710,700