***OPEN HOUSE - THIS SUNDAY 8/16 FROM 1-3PM*** Single-Level Living in A+ Condition – Beautifully Updated & Move-In Ready! This impeccably maintained home combines quality updates, thoughtful accessibility, and effortless single-level living in one of King City's most desirable 55+ communities. At the heart of the home is a stunning vaulted great room with a dramatic wall of windows that fills the living spaces with natural light. The remodeled kitchen features abundant cabinetry, stainless steel appliances, quartz countertops, skylights with shades, and flows seamlessly into a spacious dining room—perfect for everyday living and entertaining. The inviting living room, complete with a cozy gas fireplace, overlooks the peaceful, low-maintenance backyard. The spacious primary suite offers room for a sitting area or additional space to accommodate mobility needs. The beautifully remodeled ensuite bath blends modern finishes with thoughtfully integrated ADA-friendly features. A second bedroom and adjacent guest bath provide comfortable accommodations for guests, hobbies, or a home office. Step outside to your private backyard oasis. Accessible by either steps or a ramp, the spacious patio is perfect for outdoor dining, morning coffee, or simply relaxing. The south-facing, low-maintenance yard is anchored by a beautiful mature maple tree, providing welcomed summer shade and spectacular fall color. Additional accessibility features include wide doorways and hallways, a roll-in shower, a wheelchair-height kitchen workstation, and ramps from the garage and patio—offering everyday convenience without compromising style. A truly special opportunity to enjoy easy, move-in ready living in the heart of King City Highlands!The Highlands, a welcoming 55+ community tucked away in King City, this neighborhood is known for its quiet streets, beautifully maintained homes, and friendly atmosphere where where neighbors quickly become lifelong friends!
Sold
$608,000
12812 SW Overgaard St, Tigard, OR 97224
2beds
1,895sqft
Residential, Single Family Residence
Built in 1989
5,662 Square Feet Lot
$607,900 Zestimate®
$321/sqft
$2,621 Estimated rent
Home value
$607,900
$578,000 - $638,000
$2,621/mo
Zestimate® history
Owner options
List your home for rent
$2,621/mo
Rent Zestimate®
Find your next renter with Zillow Rental Manager. Plus, with online applications, you can quickly screen prospective tenants – for free.
$2,621/mo
Rent Zestimate®
Refinance and save
$5,132/mo
Est. payment
Refinancing to a lower rate could help reduce your monthly payments and save thousands over the life of the loan.
$5,132/mo
Est. payment
Explore your selling options
Work with a Zillow partner agent
Leverage their expertise and Zillow's premium Showcase listings to get your home seen by more buyers.
Get startedList with your own agent
Get your home in front of millions of buyers by listing it on Zillow.
Learn how to do itSell it yourself
Take full control of how buyers see your home on Zillow by listing For Sale by Owner (FSBO).
List your homeWhat's special
Cozy gas fireplaceSingle-level livingPeaceful low-maintenance backyardPrivate backyard oasisRemodeled kitchenSouth-facing low-maintenance yardWide doorways and hallways
Zillow last checked:
Listing updated:
Listed by:
Cricket Forsey 503-515-1217,
Keller Williams Realty Portland Premiere
Bought with:
Kristine Pierce, 880900055
RE/MAX Equity Group
Source: RMLS (OR),MLS#: 723714501
Facts & features
Interior
Bedrooms & bathrooms
- Bedrooms: 2
- Bathrooms: 2
- Full bathrooms: 2
- Main level bathrooms: 2
Rooms
- Room types: Laundry, Bedroom 2, Dining Room, Family Room, Kitchen, Living Room, Primary Bedroom
Primary bedroom
- Features: Bathroom, Builtin Features, Ceiling Fan, Updated Remodeled, Double Sinks, Suite, Vaulted Ceiling, Walkin Closet, Walkin Shower
- Level: Main
- Area: 351
- Dimensions: 27 x 13
Bedroom 2
- Features: Closet
- Level: Main
- Area: 228
- Dimensions: 19 x 12
Dining room
- Features: Living Room Dining Room Combo, Vaulted Ceiling
- Level: Main
- Area: 117
- Dimensions: 13 x 9
Kitchen
- Features: Dishwasher, Disposal, Gas Appliances, Skylight, Free Standing Range, Free Standing Refrigerator, Quartz
- Level: Main
- Area: 156
- Width: 12
Living room
- Features: Builtin Features, Ceiling Fan, Fireplace, Living Room Dining Room Combo, Vaulted Ceiling
- Level: Main
- Area: 260
- Dimensions: 20 x 13
Heating
- Forced Air, Fireplace(s)
Cooling
- Central Air
Appliances
- Included: Dishwasher, Disposal, Free-Standing Gas Range, Free-Standing Refrigerator, Stainless Steel Appliance(s), Washer/Dryer, Gas Appliances, Free-Standing Range, Gas Water Heater
- Laundry: Laundry Room
Features
- Ceiling Fan(s), High Ceilings, Quartz, Vaulted Ceiling(s), Sink, Closet, Living Room Dining Room Combo, Built-in Features, Bathroom, Updated Remodeled, Double Vanity, Suite, Walk-In Closet(s), Walkin Shower, Tile
- Flooring: Luxury Vinyl Plank, Tile
- Windows: Vinyl Frames, Skylight(s)
- Basement: Crawl Space
- Number of fireplaces: 1
- Fireplace features: Gas
Interior area
- Total structure area: 1,895
- Total interior livable area: 1,895 sqft
Property
Parking
- Total spaces: 2
- Parking features: Driveway, On Street, Garage Door Opener, Attached
- Attached garage spaces: 2
- Has uncovered spaces: Yes
Accessibility
- Accessibility features: Accessible Approachwith Ramp, Accessible Doors, Accessible Entrance, Accessible Hallway, Garage On Main, Natural Lighting, One Level, Parking, Rollin Shower, Utility Room On Main, Accessibility
Features
- Levels: One
- Stories: 1
- Patio & porch: Patio, Porch
- Exterior features: Garden
- Fencing: Fenced
Lot
- Size: 5,662 Square Feet
- Features: Level, Sprinkler, SqFt 5000 to 6999
Details
- Parcel number: R2001748
Construction
Type & style
- Home type: SingleFamily
- Property subtype: Residential, Single Family Residence
Materials
- Cedar, Lap Siding
- Roof: Composition
Condition
- Resale,Updated/Remodeled
- New construction: No
- Year built: 1989
Utilities & green energy
- Gas: Gas
- Sewer: Public Sewer
- Water: Public
Community & HOA
Community
- Senior community: Yes
- Subdivision: King City Civic Association
HOA
- Has HOA: Yes
- Amenities included: Commons
- HOA fee: $1,137 annually
Location
- Region: Tigard
Financial & listing details
- Price per square foot: $321/sqft
- Tax assessed value: $629,390
- Annual tax amount: $6,746
- Date on market: 7/10/2026
- Cumulative days on market: 36 days
- Listing terms: Cash,Conventional,FHA,VA Loan
- Road surface type: Paved
Price history
| Date | Event | Price |
|---|---|---|
| 9/16/2026 | Sold | $608,000-1.9%$321/sqft |
Source:  RMLS (OR) #723714501 Report a problem RMLS (OR) #723714501 Report a problem | ||
| 8/16/2026 | Pending sale | $619,900$327/sqft |
Source: RMLS (OR) #723714501 Report a problem | ||
| 7/10/2026 | Listed for sale | $619,900+106.7%$327/sqft |
Source: RMLS (OR) #723714501 Report a problem | ||
| 4/1/2009 | Sold | $299,900$158/sqft |
Source: Public Record Report a problem | ||
Public tax history
| Year | Property taxes | Tax assessment |
|---|---|---|
| 2025 | $6,747 +10.3% | $379,900 +3% |
| 2024 | $6,115 +2.7% | $368,840 +3% |
| 2023 | $5,951 +3% | $358,100 +3% |
| 2022 | $5,780 +3.2% | $347,670 |
| 2021 | $5,598 +3.7% | -- |
| 2020 | $5,398 +9.8% | $327,720 +8.8% |
| 2019 | $4,916 +11.4% | $301,250 +6% |
| 2018 | $4,413 | $284,110 +6.1% |
| 2017 | $4,413 +9.5% | $267,810 +3% |
| 2016 | $4,031 | $260,010 +3% |
| 2015 | $4,031 +5.9% | $252,440 +3% |
| 2014 | $3,805 +11.2% | $245,090 +3% |
| 2013 | $3,422 +5.4% | $237,960 +3% |
| 2012 | $3,247 -1.2% | $231,030 -7.7% |
| 2011 | $3,285 +1.6% | $250,270 +0.3% |
| 2010 | $3,232 -3.1% | $249,580 -7.7% |
| 2009 | $3,337 +12.3% | $270,400 -15.7% |
| 2008 | $2,971 +4.3% | $320,890 -1.1% |
| 2007 | $2,850 +7.4% | $324,590 +9.8% |
| 2006 | $2,654 -3.1% | $295,570 +24.5% |
| 2005 | $2,738 +1% | $237,410 +11.8% |
| 2004 | $2,710 +2.8% | $212,430 +5.1% |
| 2003 | $2,635 +4.6% | $202,150 +5.4% |
| 2002 | $2,518 +7.5% | $191,860 +0.1% |
| 2001 | $2,343 +6.4% | $191,620 -0.1% |
| 2000 | $2,201 | $191,800 |
Find assessor info on the county website
Neighborhood: 97224
Nearby homes
- $543,6003 bd2 ba1.6k sqft12834 SW Overgaard St, Tigard, OR 97224Off Market
- $563,3003 bd2 ba1.7k sqft12798 SW Overgaard St, King City, OR 97224Off Market
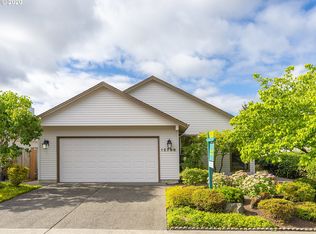
- $466,7002 bd2 ba1.2k sqft12856 SW Overgaard St, Tigard, OR 97224Off Market
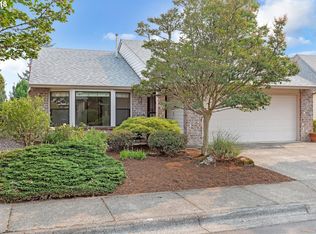
- $547,2003 bd2 ba1.5k sqft12807 SW Dickson St, King City, OR 97224Off Market
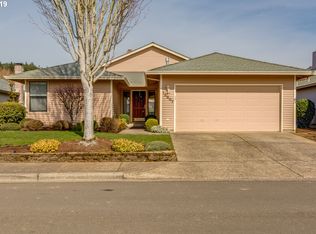
- $506,8002 bd2 ba1.6k sqft12786 SW Overgaard St, Tigard, OR 97224Off Market
- $525,0002 bd2 ba1.3k sqft12831 SW Dickson St, King City, OR 97224Off Market
- $523,2002 bd2 ba1.6k sqft12793 SW Dickson St, Portland, OR 97224Off Market
- $522,3002 bd2 ba1.6k sqft12823 SW Overgaard St, King City, OR 97224Off Market
Nearby schools
GreatSchools rating
- 5/10Deer Creek Elementary SchoolGrades: K-5Distance: 0.2 mi
- 5/10Twality Middle SchoolGrades: 6-8Distance: 1.9 mi
- 4/10Tualatin High SchoolGrades: 9-12Distance: 3.5 mi
Schools provided by the listing agent
- Elementary: Deer Creek
- Middle: Twality
- High: Tualatin
Source: RMLS (OR). This data may not be complete. We recommend contacting the local school district to confirm school assignments for this home.
Get a cash offer in 3 minutes
Find out how much your home could sell for in as little as 3 minutes with a no-obligation cash offer.
Estimated market value
$607,900
Get a cash offer in 3 minutes
Find out how much your home could sell for in as little as 3 minutes with a no-obligation cash offer.
Estimated market value
$607,900
- Oregon
- Washington County
- Tigard
- 97224
- 12812 SW Overgaard St
