Welcome to Seneca Hill! This is one of the larger models in the community with more living space and also includes a rare privacy fenced patio backyard! Recent upgrades include NEW carpet throughout, NEW paint throughout, and NEW toilets. Upon entering this three-level townhome the hardwood floors in the open foyer will lead you to a large, lower-level family room and convenient powder room. The space walks out to your fully fenced-in, private patio. Great for family gatherings. Sun-filled main level has the perfect open floor plan with high ceilings and recessed lighting that make it amazing for entertaining. The kitchen is equipped with an island and L-shaped, quartz countertop that opens beautifully into your dining area where the large deck sits just outside the sliding glass door. EnergyStar stainless steel appliances, recessed lighting, Nest thermostat, are also on the main level along with a large carpeted family room and powder room with a bidet. The upper level of the home has three large bedrooms - all with ceiling fans, energy-efficient laundry closet, and two full bathrooms. The primary bedroom has LED lighting, a spacious walk-in closet, and an upgraded full bath with double sink vanity. It gets better. Off-street parking is in the garage and driveway. Guests can park on the street inside the quiet community that is located just steps from public transportation and the local elementary school. The Seneca Hill community is one mile away from grocery, three miles to Hwy I-270 for the commuter, and one mile to Seneca Creek State Park for adventure. And only minutes to the Kentlands for shopping. Schedule a tour today. Don't miss out on this opportunity to call this your new home!
Sold for $565,000
$565,000
12812 Sutherby Ln, Germantown, MD 20874
3beds
2,110sqft
Townhouse
Built in 2016
1,605 Square Feet Lot
$555,200 Zestimate®
$268/sqft
$3,140 Estimated rent
Home value
$555,200
$505,000 - $611,000
$3,140/mo
Zestimate® history
Owner options
List your home for rent
$3,140/mo
Rent Zestimate®
Find your next renter with Zillow Rental Manager. Plus, with online applications, you can quickly screen prospective tenants – for free.
$3,140/mo
Rent Zestimate®
Refinance and save
$3,602/mo
Est. payment
Refinancing to a lower rate could help reduce your monthly payments and save thousands over the life of the loan.
$3,602/mo
Est. payment
Explore your selling options
Work with a Zillow partner agent
Leverage their expertise and Zillow's premium Showcase listings to get your home seen by more buyers.
Get startedList with your own agent
Get your home in front of millions of buyers by listing it on Zillow.
Learn how to do itSell it yourself
Take full control of how buyers see your home on Zillow by listing For Sale by Owner (FSBO).
List your homeWhat's special
Nest thermostatSpacious walk-in closetPrivacy fenced patio backyardHigh ceilingsRecessed lightingHardwood floorsLarge deck
Zillow last checked:
Listing updated:
Listed by:
Matthew Brown 202-215-9293,
Keller Williams Capital Properties
Bought with:
Neda Salahi Wickson, 0225257998
KW Metro Center
Source: Bright MLS,MLS#: MDMC2159180
Facts & features
Interior
Bedrooms & bathrooms
- Bedrooms: 3
- Bathrooms: 4
- Full bathrooms: 2
- 1/2 bathrooms: 2
- Main level bathrooms: 1
Basement
- Area: 800
Heating
- Heat Pump, Natural Gas
Cooling
- Central Air, Electric
Appliances
- Included: Energy Efficient Appliances, Stainless Steel Appliance(s), Washer/Dryer Stacked, Electric Water Heater
- Laundry: Has Laundry
Features
- Bathroom - Walk-In Shower, Combination Kitchen/Dining, Walk-In Closet(s), Upgraded Countertops, Primary Bath(s), Pantry, Kitchen Island, Open Floorplan, Family Room Off Kitchen, Dining Area
- Flooring: Carpet
- Windows: Double Hung, ENERGY STAR Qualified Windows, Window Treatments
- Has basement: No
- Has fireplace: No
Interior area
- Total structure area: 2,400
- Total interior livable area: 2,110 sqft
- Finished area above ground: 1,600
- Finished area below ground: 510
Property
Parking
- Total spaces: 1
- Parking features: Garage Faces Front, Garage Door Opener, Inside Entrance, Concrete, Attached
- Attached garage spaces: 1
- Has uncovered spaces: Yes
Accessibility
- Accessibility features: None
Features
- Levels: Two
- Stories: 2
- Patio & porch: Deck, Patio
- Pool features: None
- Fencing: Vinyl,Privacy,Back Yard
Lot
- Size: 1,605 Square Feet
Details
- Additional structures: Above Grade, Below Grade
- Parcel number: 160903730895
- Zoning: RT12.
- Special conditions: Standard
Construction
Type & style
- Home type: Townhouse
- Architectural style: Colonial
- Property subtype: Townhouse
Materials
- Vinyl Siding
- Foundation: Slab
- Roof: Architectural Shingle
Condition
- New construction: No
- Year built: 2016
Details
- Builder name: BEAZER
Utilities & green energy
- Sewer: Public Sewer
- Water: Public
Community & HOA
Community
- Security: Fire Sprinkler System
- Subdivision: Seneca Hill
HOA
- Has HOA: Yes
- Amenities included: Common Grounds
- Services included: Common Area Maintenance, Lawn Care Front, Management, Reserve Funds, Snow Removal, Trash, Road Maintenance
- HOA fee: $115 monthly
- HOA name: SENECA HILL HOA
Location
- Region: Germantown
Financial & listing details
- Price per square foot: $268/sqft
- Tax assessed value: $422,400
- Annual tax amount: $5,242
- Date on market: 1/2/2025
- Listing agreement: Exclusive Right To Sell
- Ownership: Fee Simple
Price history
| Date | Event | Price |
|---|---|---|
| 3/14/2025 | Sold | $565,000-0.7%$268/sqft |
Source:  Bright MLS #MDMC2159180 Report a problem Bright MLS #MDMC2159180 Report a problem | ||
| 3/14/2025 | Pending sale | $568,900$270/sqft |
Source: Bright MLS #MDMC2159180 Report a problem | ||
| 1/29/2025 | Contingent | $568,900$270/sqft |
Source: Bright MLS #MDMC2159180 Report a problem | ||
| 1/24/2025 | Price change | $568,900-1.1%$270/sqft |
Source: Bright MLS #MDMC2159180 Report a problem | ||
| 1/2/2025 | Listed for sale | $575,000+43.6%$273/sqft |
Source: Bright MLS #MDMC2159180 Report a problem | ||
| 6/22/2016 | Sold | $400,372$190/sqft |
Source: Public Record Report a problem | ||
Public tax history
| Year | Property taxes | Tax assessment |
|---|---|---|
| 2025 | $5,678 +16.8% | $453,200 +7.3% |
| 2024 | $4,863 +7.8% | $422,400 +7.9% |
| 2023 | $4,512 +5.4% | $391,600 +0.9% |
| 2022 | $4,282 +1% | $388,000 +0.9% |
| 2021 | $4,238 +0.9% | $384,400 +0.9% |
| 2020 | $4,201 +0% | $380,800 |
| 2019 | $4,199 -0.2% | $380,800 |
| 2018 | $4,207 -7.3% | $380,800 -4.4% |
| 2017 | $4,539 | $398,200 +2.6% |
| 2016 | -- | $388,200 +198.6% |
| 2015 | -- | $130,000 |
| 2014 | -- | -- |
Find assessor info on the county website
Neighborhood: 20874
Nearby homes
- $530,9004 bd4 ba2.1k sqft12810 Sutherby Ln, Germantown, MD 20874Off Market

- $549,5003 bd4 ba2.1k sqft12814 Sutherby Ln, Germantown, MD 20874Sold
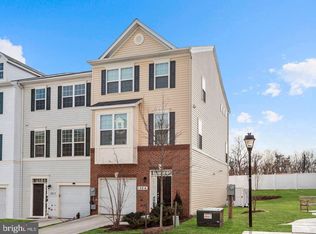
- $502,300-- bd3 ba1.6k sqft12808 Sutherby Ln, Germantown, MD 20874Off Market
- $502,4004 bd3 ba2.1k sqft12806 Sutherby Ln, Germantown, MD 20874Off Market
- $485,400-- bd3 ba1.6k sqft12804 Sutherby Ln, Germantown, MD 20874Off Market
- $504,1004 bd4 ba1.9k sqft12813 Sutherby Ln, Germantown, MD 20874Off Market
- $526,6003 bd4 ba1.8k sqft12811 Sutherby Ln, Germantown, MD 20874Off Market
- $497,0003 bd4 ba1.8k sqft12815 Sutherby Ln, Germantown, MD 20874Off Market
Nearby schools
GreatSchools rating
- 4/10Clopper Mill Elementary SchoolGrades: PK-5Distance: 0.2 mi
- 5/10Roberto W. Clemente Middle SchoolGrades: 6-8Distance: 1.1 mi
- 7/10Northwest High SchoolGrades: 9-12Distance: 0.9 mi
Schools provided by the listing agent
- Elementary: Clopper Mill
- Middle: Roberto W. Clemente
- High: Northwest
- District: Montgomery County Public Schools
Source: Bright MLS. This data may not be complete. We recommend contacting the local school district to confirm school assignments for this home.
Get a cash offer in 3 minutes
Find out how much your home could sell for in as little as 3 minutes with a no-obligation cash offer.
Estimated market value
$555,200
Get a cash offer in 3 minutes
Find out how much your home could sell for in as little as 3 minutes with a no-obligation cash offer.
Estimated market value
$555,200
- Maryland
- Montgomery County
- Germantown
- 20874
- 12812 Sutherby Ln
Nearby cities
Nearby zip codes
Other Germantown Topics
