Skip main navigation
Sold for $620,000
  • $620,000

    12812 W SAN PABLO Drive, Sun City West, AZ 85375

    2beds
    2,593sqft
    Single Family Residence
    Built in 2004
    9,985 Square Feet Lot
    $661,300 Zestimate®
    $239/sqft
    $2,927 Estimated rent

    Home value

    $661,300

    $628,000 - $694,000

    $2,927/mo

    Zestimate® history
    Loading
    Loading...

    Owner options

    List your home for rent

    $2,927/mo

    Rent Zestimate®

    Find your next renter with Zillow Rental Manager. Plus, with online applications, you can quickly screen prospective tenants – for free.

    Learn more

    $2,927/mo

    Rent Zestimate®

    Refinance and save

    $4,287/mo

    Est. payment

    Refinancing to a lower rate could help reduce your monthly payments and save thousands over the life of the loan.

    See today's rates

    $4,287/mo

    Est. payment

    Explore your selling options

    Work with a Zillow partner agent

    Leverage their expertise and Zillow's premium Showcase listings to get your home seen by more buyers.

    Get started

    List with your own agent

    Get your home in front of millions of buyers by listing it on Zillow.

    Learn how to do it

    Sell it yourself

    Take full control of how buyers see your home on Zillow by listing For Sale by Owner (FSBO).

    List your home

    What's special

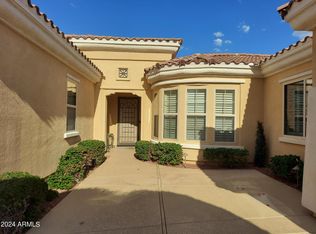
    Experience resort style living in the beautiful community of Corte Bella Country Club. This much sought after model the MIRADA, features 2 en suite bedrooms with private bathrooms. Enjoy the backyard oasis with golf course views, a fireplace, looking straight up the 5th fairway plus 4th green views from the charming front courtyard with sunrise and sunsets. Home features a chef's kitchen with gas stove, granite, upgraded cabinets, and so much more. Large master bedroom has a sitting area and french door to private backyard. THIS IS A MUST SEE!!!

    Zillow last checked:

    Listing updated:

    Listed by:

    Bobbie Warneke 815-978-8158,

    HomeSmart

    Bought with:

    Tonya Crawford, SA719581000

    HomeSmart

    Bobbie Warneke, SA697268000

    HomeSmart

    Source: ARMLS,MLS#: 7045255MLS Logo

    Facts & features

    Interior

    Bedrooms & bathrooms
    • Bedrooms: 2
    • Bathrooms: 3
    • Full bathrooms: 2
    • 1/2 bathrooms: 1
    Heating
    • Natural Gas
    Cooling
    • Central Air, Ceiling Fan(s)
    Appliances
    • Included: Water Softener Owned, Reverse Osmosis, Built-in Microwave, Dishwasher, Disposal, Gas Cooktop, Built-In Electric Oven, Water Purifier
    • Laundry: Gas Dryer Hookup
    Features
    • Pantry, High Speed Internet, Granite Counters, Double Vanity, Eat-in Kitchen, Breakfast Bar, 9+ Flat Ceilings, No Interior Steps, Wet Bar, Kitchen Island, Full Bth Master Bdrm, Separate Shwr & Tub
    • Flooring: Carpet, Tile
    • Windows: Low Emissivity Windows, Double Pane Windows, Vinyl Frame
    • Has basement: No
    • Number of fireplaces: 2
    • Fireplace features: Exterior Fireplace, Gas
    Interior area
    • Total structure area: 2,593
    • Total interior livable area: 2,593 sqft

    Property

    Parking
    • Total spaces: 3
    • Parking features: Garage Door Opener, Direct Access, Attch'd Gar Cabinets, Golf Cart Garage
    • Garage spaces: 3
    Accessibility
    • Accessibility features: Zero-Grade Entry, Accessible Hallway(s)
    Features
    • Stories: 1
    • Patio & porch: Covered
    • Exterior features: Private Yard, Built-in Barbecue
    • Has spa: Yes
    • Spa features: Heated
    • Fencing: Back Yard,Wrought Iron
    • Has view: Yes
    • View description: Golf Course
    Lot
    • Size: 9,985 Square Feet
    • Features: North/South Exposure, Sprinklers In Rear, Sprinklers In Front, Desert Back, Desert Front, On Golf Course
    Details
    • Parcel number: 50353422
    • Special conditions: Age Restricted (See Remarks)

    Construction

    Type & style
    • Home type: SingleFamily
    • Architectural style: Santa Barbara/Tuscan
    • Property subtype: Single Family Residence
    Materials
    • Stucco, Wood Frame, Painted
    • Roof: Tile
    Condition
    • Year built: 2004
    Details
    • Builder name: Del Webb/Pulte

    Utilities & green energy

    • Sewer: Public Sewer
    • Water: Pvt Water Company
    Green energy
    • Energy efficient items: Solar Panels

    Community & HOA

    Community
    • Features: Pool, Golf, Pickleball, Gated, Community Spa Htd, Guarded Entry, Tennis Court(s), Biking/Walking Path, Fitness Center
    • Senior community: Yes
    • Subdivision: CORTE BELLA COUNTRY CLUB UNIT G CORTE BELLA AT CORTE BELLA COUNTRY CLUB
    HOA
    • Has HOA: Yes
    • Services included: Maintenance Grounds
    • HOA fee: $710 quarterly
    • HOA name: Corte Bella Country
    • HOA phone: 623-554-3906
    Location
    • Region: Sun City West

    Financial & listing details

    • Price per square foot: $239/sqft
    • Tax assessed value: $603,500
    • Annual tax amount: $5,604
    • Date on market: 7/11/2026
    • Cumulative days on market: 26 days
    • Listing terms: Cash,Conventional,FHA,VA Loan
    • Ownership: Fee Simple

    Price history

    DateEventPrice
    8/28/2026Sold$620,000-8.7%$239/sqft
    Source: ARMLS #7045255 Report a problem
    8/6/2026Pending sale$679,000$262/sqft
    Source: ARMLS #7045255 Report a problem
    7/11/2026Listed for sale$679,000+33.1%$262/sqft
    Source: ARMLS #7045255 Report a problem
    3/27/2020Sold$510,000$197/sqft
    Source: ARMLS #6034639 Report a problem
    2/24/2020Pending sale$510,000$197/sqft
    Source: Coldwell Banker Residential Brokerage - Sun City West RH Johnson #6034639 Report a problem
    2/12/2020Listed for sale$510,000$197/sqft
    Source: Coldwell Banker Residential Brokerage #6034639 Report a problem
    2/10/2020Pending sale$510,000$197/sqft
    Source: Agent - Coldwell Bankers #6034639 Report a problem
    2/8/2020Listed for sale$510,000+5.2%$197/sqft
    Source: Coldwell Banker Residential Brokerage #6034639 Report a problem
    3/1/2006Sold$485,000+15.5%$187/sqft
    Source: Public Record Report a problem
    5/27/2005Sold$420,000+18.2%$162/sqft
    Source: Public Record Report a problem
    3/15/2005Sold$355,387$137/sqft
    Source: Public Record Report a problem

    Public tax history

    YearProperty taxesTax assessment
    2025$3,498 +2.8%$60,350 -9.7%
    2024$3,402 -2.4%$66,830 +38.9%
    2023$3,484 -28.6%$48,122 +1.5%
    2022$4,877 -3.4%$47,430 +5.8%
    2021$5,046 +3.6%$44,850 +2.3%
    2020$4,869 +3.8%$43,830 +6.7%
    2019$4,691 $41,060 +2.1%
    2018$4,691 -0.2%$40,210 +5.1%
    2017$4,702 +10.5%$38,260 +5.7%
    2016$4,254 +9.7%$36,180 +3.6%
    2015$3,877 $34,910 +12.2%
    2014-- $31,110 +10.3%
    2013-- $28,200 -2.5%
    2012-- $28,930 -6.3%
    2011-- $30,870 -6%
    2010-- $32,850 -15.6%
    2009-- $38,910 -13%
    2008-- $44,700 -6%
    2007-- $47,550 +119.6%
    2006-- $21,650 +392%
    2005-- $4,400
    Find assessor info on the county website

    Neighborhood: 85375

    Nearby schools

    GreatSchools rating
    Schools provided by the listing agent
    • Elementary: Peoria Traditional School
    • Middle: Peoria High School
    • High: Peoria High School
    • District: Peoria Unified School District

    Source: ARMLS. This data may not be complete. We recommend contacting the local school district to confirm school assignments for this home.

    Get a cash offer in 3 minutes
    Find out how much your home could sell for in as little as 3 minutes with a no-obligation cash offer.
    Estimated market value
    $661,300
    Get a cash offer in 3 minutes
    Find out how much your home could sell for in as little as 3 minutes with a no-obligation cash offer.
    Estimated market value
    $661,300