Skip main navigation
Off market
  • $1,045,300

    12813 Ashton Oaks Dr, Fairfax, VA 22030

    4beds
    4,292sqft
    SingleFamily
    Built in 1987
    0.32 Acres Lot
    $1,045,300 Zestimate®
    $244/sqft
    $5,484 Estimated rent

    Home value

    $1,045,300

    $993,000 - $1.10M

    $5,484/mo

    Zestimate® history
    Loading
    Loading...

    Owner options

    List your home for rent

    $5,484/mo

    Rent Zestimate®

    Find your next renter with Zillow Rental Manager. Plus, with online applications, you can quickly screen prospective tenants – for free.

    Learn more

    $5,484/mo

    Rent Zestimate®

    Refinance and save

    $6,509/mo

    Est. payment

    Refinancing to a lower rate could help reduce your monthly payments and save thousands over the life of the loan.

    See today's rates

    $6,509/mo

    Est. payment

    Explore your selling options

    Work with a Zillow partner agent

    Leverage their expertise and Zillow's premium Showcase listings to get your home seen by more buyers.

    Get started

    List with your own agent

    Get your home in front of millions of buyers by listing it on Zillow.

    Learn how to do it

    Sell it yourself

    Take full control of how buyers see your home on Zillow by listing For Sale by Owner (FSBO).

    List your home

    What's special

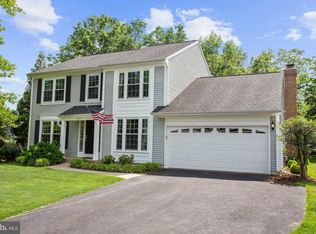
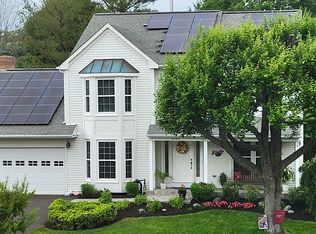
    Incredible 4 bedroom, 3.5 bath home in the sought after community of Hampton Forest! Impressive brick walkway leads to beautiful front door with decorative glass window. Step inside to a soaring 2 story foyer. Hardwood floors sparkle throughout the entire main level! Light, bright home with loads of windows and impressive views of the yard and gardens. Elegant living room with crown molding. Spacious formal dining room with decorative moldings and huge bay window - big enough for all your guests and furniture pieces. Kitchen features granite counters, custom tile back splash, center island, tons of cabinet space, built in desk, walk in pantry, crown molding and huge breakfast area overlooking incredible backyard. Cozy family room with vaulted ceiling, brick gas fireplace and custom built in cabinetry and shelving. French doors off family room lead to huge 4 season sun room with cathedral ceiling, real wood finishes and new carpet. Separate study with stunning high end custom built ins and bright remodeled powder room also on the main level. Master Bedroom with lofted ceilings and walk-in closet. Master bathroom elegantly remodeled featuring a corner Jacuzzi tub and large separate shower with luxurious massage jets. 3 additional spacious bedrooms and remodeled hall bath with sky light also on the upper level. Step downstairs to find a finished walk up lower level featuring huge Rec room with restaurant quality built in wet bar, cabinetry and fridge (stools convey). The lower level also has a full bath and plenty of storage with tons of built-in shelving (workbench conveys). Beautiful, expansive landscaping and hardscapes surround the home. Garden oasis provides total privacy. Enjoy a morning cup of coffee under the large wooden arbor and dine Al fresco on the flowing stone patio with peaceful lighted bubbling fountain. Never worry about running out of gas when BBQing as this home has a natural gas hookup for your grill. Landscape lighting in the front and back of home. In ground sprinkler system. High efficiency HVAC replaced in 2018. Sunroom stand alone unit replaced in 2019. All exterior trim has been vinyl wrapped for no maintenance! Newer roof, siding and windows. Great neighborhood with tons of amenities including clubhouse, pool, tennis/basketball courts, playgrounds and miles of walking/bike trails. Location!! Convenient to 66, 28/29, Braddock Rd and Fairfax County Parkway. Minutes to Vienna Metro and Manassas Park VRE and close to Union Mill Shopping center with grocery store, shopping and tons of restaurants!

    This property is not currently displayed as for sale or rent on Zillow. This may be different from what's on other websites or public sources.
    Facts & features

    Interior

    Bedrooms & bathrooms
    • Bedrooms: 4
    • Bathrooms: 4
    • Full bathrooms: 3
    • 1/2 bathrooms: 1
    Heating
    • Forced air, Electric
    Cooling
    • Central
    Appliances
    • Included: Dishwasher, Dryer, Garbage disposal, Microwave, Range / Oven, Refrigerator, Washer
    Features
    • Ceiling Fan(s), Kitchen Island, Window Treatments, Pantry, Recessed Lighting, Walk-In Closet(s), Built-Ins, Dining Area, Eat-in Kitchen, Air Filter System, Soaking Tub, Crown Molding, Carpet, Open Floorplan, Skylight(s), Wood Floors, Bar, Attic, Wet/Dry Bar, Sprinkler System, Formal/Separate Dining Room, Master Bath(s), Breakfast Area, Upgraded Countertops, Kitchen - Table Space, Family Room Off Kitchen, Chair Railings, Stall Shower
    • Flooring: Hardwood
    • Basement: Y
    • Has fireplace: Yes
    Interior area
    • Total interior livable area: 4,292 sqft
    • Finished area below ground: 1200

    Property

    Parking
    • Total spaces: 6
    • Parking features: Garage - Attached
    Features
    • Exterior features: Vinyl, Brick
    • Pool features: Community
    Lot
    • Size: 0.32 Acres
    Details
    • Parcel number: 0662050115
    • Special conditions: Standard

    Construction

    Type & style
    • Home type: SingleFamily
    • Architectural style: Colonial
    Materials
    • brick
    • Roof: Composition
    Condition
    • Year built: 1987

    Community & HOA

    HOA
    • Has HOA: Yes
    • HOA fee: $31 monthly
    Location
    • Region: Fairfax

    Financial & listing details

    • Price per square foot: $244/sqft
    • Tax assessed value: $880,830
    • Annual tax amount: $10,182

    Price history

    DateEventPrice
    7/1/2020Sold$795,000-0.6%$185/sqft
    Source: Public Record Report a problem
    6/2/2020Pending sale$800,000$186/sqft
    Source: RE/MAX Gateway, LLC #VAFX1130618 Report a problem
    5/29/2020Listed for sale$800,000$186/sqft
    Source: RE/MAX Gateway, LLC #VAFX1130618 Report a problem

    Public tax history

    YearProperty taxesTax assessment
    2025$10,182 +6.6%$880,830 +6.8%
    2024$9,554 +2.7%$824,680
    2023$9,307 -0.7%$824,680 +0.6%
    2022$9,373 $819,660 +13.2%
    2021-- $723,850 +9.2%
    2020$7,846 +4%$662,980 +4%
    2019$7,545 +6.3%$637,530 +6.3%
    2018$7,095 +1.9%$599,510
    2017$6,960 +0.2%$599,510
    2016$6,945 +5.9%$599,510 +2%
    2015$6,561 +4.8%$587,860 +4.6%
    2014$6,259 $562,060 +1.8%
    2013-- $552,030 +1.8%
    2012-- $542,030 +3.4%
    2011-- $524,440 +4.6%
    2010-- $501,270 -5.2%
    2009-- $528,870 -4.3%
    2008-- $552,810 -18.6%
    2007-- $679,490 +67.4%
    2003-- $405,895 +14%
    2002-- $355,895 +13.4%
    2001-- $313,785
    Find assessor info on the county website

    Neighborhood: Hampton Forest

    Nearby schools

    GreatSchools rating
    Schools provided by the listing agent
    • Elementary: WILLOW SPRINGS
    • Middle: LANIER
    • High: FAIRFAX
    • District: FAIRFAX COUNTY PUBLIC SCHOOLS

    Source: The MLS. This data may not be complete. We recommend contacting the local school district to confirm school assignments for this home.

    Get a cash offer in 3 minutes
    Find out how much your home could sell for in as little as 3 minutes with a no-obligation cash offer.
    Estimated market value
    $1,045,300
    Get a cash offer in 3 minutes
    Find out how much your home could sell for in as little as 3 minutes with a no-obligation cash offer.
    Estimated market value
    $1,045,300