Blue Valley North living that's private, polished, and built to last. This Cherry Creek home stands out immediately with its stone–stucco–brick exterior, 50-year Grand Manor roof, and a level driveway that frames the curb appeal perfectly. The entire lot is wrapped in wrought-iron fencing, providing privacy, security, and a clean, upscale look from every angle.
Step inside, and the scale opens up fast. Three finished levels and over 4,500 sq ft of usable space, capped by a true walkout basement custom-finished for both everyday living and entertaining. Two fireplaces keep things warm and grounded, while a custom dog room with its own fenced access makes this one instantly feel like home for every family member.
The heart of the house hits the mark: A kitchen loaded with granite counters and floors, stainless steel appliances, a downdraft cooktop, and more prep space than you’ll know what to do with. It’s flanked by the great room on one side and the hearth room on the other, so conversations, cooking, and lounging stay connected without crowding each other.
Upstairs, the primary suite delivers size and function, featuring a full sitting room, dual oversized walk-in closets, and natural light that showcases every corner. The formal dining room brings character with custom inlaid hardwoods and European chandeliers that elevate the space.
Outside, the lot is the difference-maker: significant, private, and designed for real use. The playground set stays (tree swings included), and the maintenance-free composite deck provides a huge covered storage area underneath - rare, practical, and incredibly useful.
This one offers the full package! Location, privacy, square footage, and smart upgrades throughout.
Homes in Blue Valley North don’t hit this combination very often.
Sold
Price Unknown
12813 Catalina St, Leawood, KS 66209
4beds
4,550sqft
Single Family Residence
Built in 1990
0.37 Acres Lot
$735,900 Zestimate®
$--/sqft
$4,860 Estimated rent
Home value
$735,900
$684,000 - $787,000
$4,860/mo
Zestimate® history
Owner options
List your home for rent
$4,860/mo
Rent Zestimate®
Find your next renter with Zillow Rental Manager. Plus, with online applications, you can quickly screen prospective tenants – for free.
$4,860/mo
Rent Zestimate®
Refinance and save
$795/mo
Est. payment
Refinancing to a lower rate could help reduce your monthly payments and save thousands over the life of the loan.
$795/mo
Est. payment
Explore your selling options
Work with a Zillow partner agent
Leverage their expertise and Zillow's premium Showcase listings to get your home seen by more buyers.
Get startedList with your own agent
Get your home in front of millions of buyers by listing it on Zillow.
Learn how to do itSell it yourself
Take full control of how buyers see your home on Zillow by listing For Sale by Owner (FSBO).
List your homeWhat's special
Zillow last checked:
Listing updated:
Listed by:
Brian Sandvig 515-570-9441,
EXP Realty LLC
Bought with:
Aaron Bunnell, 2020017588
Keller Williams Realty Partners Inc.
Source: Heartland MLS as distributed by MLS GRID,MLS#: 2587457
Facts & features
Interior
Bedrooms & bathrooms
- Bedrooms: 4
- Bathrooms: 5
- Full bathrooms: 4
- 1/2 bathrooms: 1
Primary bedroom
- Level: Second
- Area: 288 Square Feet
- Dimensions: 18 x 16
Bedroom 2
- Level: Second
- Area: 180 Square Feet
- Dimensions: 15 x 12
Bedroom 3
- Level: Second
- Area: 143 Square Feet
- Dimensions: 13 x 11
Bedroom 4
- Level: Second
- Area: 132 Square Feet
- Dimensions: 12 x 11
Bathroom 1
- Level: Second
Bathroom 2
- Level: Second
Bathroom 3
- Level: Second
Dining room
- Level: First
- Area: 180 Square Feet
- Dimensions: 15 x 12
Family room
- Level: First
- Area: 304 Square Feet
- Dimensions: 19 x 16
Half bath
- Level: Basement
Hearth room
- Level: First
- Area: 210 Square Feet
- Dimensions: 15 x 14
Kitchen
- Level: First
- Area: 144 Square Feet
- Dimensions: 12 x 12
Living room
- Level: First
- Area: 156 Square Feet
- Dimensions: 13 x 12
Recreation room
- Level: Basement
- Area: 672 Square Feet
- Dimensions: 32 x 21
Sitting room
- Level: Second
- Area: 120 Square Feet
- Dimensions: 12 x 10
Heating
- Natural Gas, Zoned
Cooling
- Electric, Zoned
Appliances
- Included: Dishwasher, Disposal, Down Draft
- Laundry: Laundry Room, Off The Kitchen
Features
- Ceiling Fan(s), Central Vacuum, Pantry, Walk-In Closet(s), Wet Bar
- Flooring: Carpet, Wood
- Doors: Storm Door(s)
- Windows: Window Coverings, Storm Window(s), Thermal Windows, Wood Frames
- Basement: Daylight,Finished,Full,Walk-Out Access
- Number of fireplaces: 2
- Fireplace features: Gas, Gas Starter, Great Room, Hearth Room, Fireplace Equip, Fireplace Screen
Interior area
- Total structure area: 4,550
- Total interior livable area: 4,550 sqft
- Finished area above ground: 3,190
- Finished area below ground: 1,360
Property
Parking
- Total spaces: 3
- Parking features: Attached, Garage Door Opener, Garage Faces Front
- Attached garage spaces: 3
Features
- Patio & porch: Deck
- Spa features: Bath
- Fencing: Metal
Lot
- Size: 0.37 Acres
- Features: City Lot
Details
- Parcel number: HP105000030028
Construction
Type & style
- Home type: SingleFamily
- Architectural style: Traditional
- Property subtype: Single Family Residence
Materials
- Stucco, Stucco & Frame
- Roof: Composition
Condition
- Year built: 1990
Utilities & green energy
- Sewer: Public Sewer
- Water: Public
Community & HOA
Community
- Subdivision: Cherry Creek
HOA
- Has HOA: Yes
- Amenities included: Play Area, Pool
- Services included: Trash
- HOA fee: $795 annually
Location
- Region: Leawood
Financial & listing details
- Tax assessed value: $701,100
- Annual tax amount: $8,215
- Date on market: 11/13/2025
- Listing terms: Cash,Conventional,FHA,VA Loan
- Ownership: Private
Price history
| Date | Event | Price |
|---|---|---|
| 2/25/2026 | Sold | -- |
Source:  Heartland MLS as distributed by MLS GRID #2587457 Report a problem Heartland MLS as distributed by MLS GRID #2587457 Report a problem | ||
| 1/21/2026 | Contingent | $739,000$162/sqft |
Source: Heartland MLS as distributed by MLS GRID #2587457 Report a problem | ||
| 12/29/2025 | Price change | $739,000-2.6%$162/sqft |
Source: Heartland MLS as distributed by MLS GRID #2587457 Report a problem | ||
| 12/5/2025 | Price change | $759,000-2.1%$167/sqft |
Source: Heartland MLS as distributed by MLS GRID #2587457 Report a problem | ||
| 11/13/2025 | Listed for sale | $775,000+7.6%$170/sqft |
Source: Heartland MLS as distributed by MLS GRID #2587457 Report a problem | ||
| 4/17/2025 | Sold | -- |
Source: Heartland MLS as distributed by MLS GRID #2512414 Report a problem | ||
| 2/10/2025 | Contingent | $719,950$158/sqft |
Source: Heartland MLS as distributed by MLS GRID #2512414 Report a problem | ||
| 12/31/2024 | Price change | $719,950-0.4%$158/sqft |
Source: Heartland MLS as distributed by MLS GRID #2512414 Report a problem | ||
| 12/23/2024 | Price change | $722,900-0.8%$159/sqft |
Source: Heartland MLS as distributed by MLS GRID #2512414 Report a problem | ||
| 10/11/2024 | Price change | $729,000-1.4%$160/sqft |
Source: Heartland MLS as distributed by MLS GRID #2512414 Report a problem | ||
| 10/8/2024 | Price change | $739,000-1.3%$162/sqft |
Source: Heartland MLS as distributed by MLS GRID #2512414 Report a problem | ||
| 9/28/2024 | Listed for sale | $749,000$165/sqft |
Source: Heartland MLS as distributed by MLS GRID #2512414 Report a problem | ||
Public tax history
| Year | Property taxes | Tax assessment |
|---|---|---|
| 2025 | $8,972 +9.2% | $80,626 +9.3% |
| 2024 | $8,215 +4.2% | $73,761 +5.5% |
| 2023 | $7,887 +6.9% | $69,908 +9.2% |
| 2022 | $7,378 | $64,032 +6% |
| 2021 | -- | $60,421 +2.3% |
| 2020 | $6,998 | $59,087 +1.2% |
| 2019 | -- | $58,374 +9.5% |
| 2018 | -- | $53,314 +11.1% |
| 2017 | $6,222 +9% | $47,966 +8.8% |
| 2016 | $5,707 +0.9% | $44,068 +2.1% |
| 2015 | $5,656 +5.4% | $43,148 +2% |
| 2013 | $5,369 -6.7% | $42,309 -4.2% |
| 2012 | $5,756 -3.5% | $44,172 -4% |
| 2010 | $5,967 -0.4% | $46,035 -5.1% |
| 2009 | $5,993 +1.2% | $48,519 |
| 2008 | $5,921 -1.3% | $48,519 -3% |
| 2007 | $6,000 +3.6% | $50,025 +3% |
| 2006 | $5,792 | $48,565 +10.9% |
| 2005 | -- | $43,804 |
Find assessor info on the county website
Neighborhood: 66209
Nearby homes
- $834,4005 bd5 ba3.4k sqft12817 Catalina St, Leawood, KS 66209Off Market
- $823,0005 bd4 ba3.1k sqft12809 Catalina St, Leawood, KS 66209Off Market
- $854,6004 bd4 ba3.2k sqft12816 Catalina St, Leawood, KS 66209Off Market
- $876,3005 bd4 ba4.5k sqft4048 W 128th Ter, Leawood, KS 66209Off Market
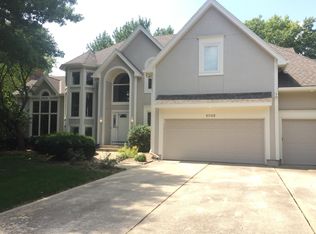
- $741,8004 bd3 ba3k sqft4141 W 128th Ter, Leawood, KS 66209Off Market
- $807,2005 bd5 ba3.6k sqft12821 Catalina St, Leawood, KS 66209Off Market
- $778,0004 bd4 ba3.6k sqft4045 W 128th Ter, Leawood, KS 66209Off Market
- $--4 bd4 ba4.7k sqft12805 Catalina St, Leawood, KS 66209Sold
Nearby schools
GreatSchools rating
- 9/10Mission Trail Elementary SchoolGrades: K-5Distance: 0.5 mi
- 8/10Leawood Middle SchoolGrades: 6-8Distance: 1.3 mi
- 9/10Blue Valley North High SchoolGrades: 9-12Distance: 1.7 mi
Schools provided by the listing agent
- Elementary: Mission Trail
- Middle: Leawood Middle
- High: Blue Valley North
Source: Heartland MLS as distributed by MLS GRID. This data may not be complete. We recommend contacting the local school district to confirm school assignments for this home.
Get a cash offer in 3 minutes
Find out how much your home could sell for in as little as 3 minutes with a no-obligation cash offer.
Estimated market value
$735,900
Get a cash offer in 3 minutes
Find out how much your home could sell for in as little as 3 minutes with a no-obligation cash offer.
Estimated market value
$735,900
- Kansas
- Johnson County
- Leawood
- 66209
- 12813 Catalina St
Nearby cities
Nearby zip codes
Other Leawood Topics
