Skip main navigation
Sold for $475,000
  • $475,000

    12813 Cattail Shore Ln, Riverview, FL 33579

    4beds
    3,108sqft
    Single Family Residence
    Built in 2006
    7,150 Square Feet Lot
    $467,800 Zestimate®
    $153/sqft
    $3,806 Estimated rent

    Home value

    $467,800

    $430,000 - $505,000

    $3,806/mo

    Zestimate® history
    Loading
    Loading...

    Owner options

    List your home for rent

    $3,806/mo

    Rent Zestimate®

    Find your next renter with Zillow Rental Manager. Plus, with online applications, you can quickly screen prospective tenants – for free.

    Learn more

    $3,806/mo

    Rent Zestimate®

    Refinance and save

    $3,303/mo

    Est. payment

    Refinancing to a lower rate could help reduce your monthly payments and save thousands over the life of the loan.

    See today's rates

    $3,303/mo

    Est. payment

    Explore your selling options

    Work with a Zillow partner agent

    Leverage their expertise and Zillow's premium Showcase listings to get your home seen by more buyers.

    Get started

    List with your own agent

    Get your home in front of millions of buyers by listing it on Zillow.

    Learn how to do it

    Sell it yourself

    Take full control of how buyers see your home on Zillow by listing For Sale by Owner (FSBO).

    List your home

    What's special

    Versatile loft areaLake front lotSpacious laundry roomFlexible spaceGenerous granite counter spaceJack-and-jill bathroomBright open-concept kitchen
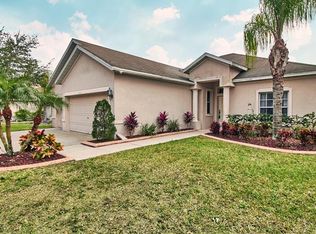
    One or more photo(s) has been virtually staged. This exceptional 2-story home offers 4 bedrooms, 4 bathrooms, and a 3-car garage, ideally situated on a lake front lot. A newer roof was installed 2019, One a/c 2025 and the other 2024, garage door 2019, water heater 2022, new rear door to the pool 2025, pool 2010 offering added peace of mind. Step outside to enjoy the spacious screened-in pool and deck, perfect for weekend BBQs or simply relaxing while taking in the serene pond views. As you enter the home, you're welcomed by a thoughtfully designed layout. To the right, you'll find a flexible space ideal for a formal dining room or formal living room, and to the left a flex space for an office. Beyond that, the home opens into a bright, open-concept kitchen and living area, designed for modern family living with a view of the pool and lake. The kitchen features ample cabinetry, a pantry, generous granite counter space, and seamless flow into the living room-making it ideal for entertaining. The seller has replaced all carpet. The main-floor primary suite is a tranquil retreat, featuring his-and-hers walk-in closets, a combined soaking tub and walk-in shower, and split vanities for added comfort, plus easily walk out to the pool. A secondary bedroom with a private en-suite bath provides flexibility for guests or multigenerational living. Two additional bedrooms are connected by a Jack-and-Jill bathroom.. Just off the kitchen, you'll find a spacious laundry room for added convenience. Upstairs, a versatile loft area provides endless possibilities, ideal as a second office, media room, or playroom, another bedroom or living space. Located minutes from top-rated schools, nature preserves, medical centers, shopping, and dining, with easy access to major highways, this home offers the best of Florida living in a vibrant, family-friendly community. Welcome home to 12813 Cattail Shore Ln - where your next chapter begins.

    Zillow last checked:

    Listing updated:

    Listed by:

    Tracy Crowell 727-851-5538,

    COLDWELL BANKER REALTY 727-360-6927

    Bought with:

    William Acosta, 3359525

    KELLER WILLIAMS SUBURBAN TAMPA

    Source: Stellar MLS,MLS#: TB8429134MLS LogoOriginating MLS: Suncoast Tampa

    Facts & features

    Interior

    Bedrooms & bathrooms
    • Bedrooms: 4
    • Bathrooms: 4
    • Full bathrooms: 4
    Rooms
    • Room types: Bonus Room, Utility Room
    Primary bedroom
    • Features: Ceiling Fan(s), En Suite Bathroom, Garden Bath, Split Vanities, Tub with Separate Shower Stall, Dual Closets
    • Level: First
    • Area: 216 Square Feet
    • Dimensions: 12x18
    Bedroom 2
    • Features: Ceiling Fan(s), Built-in Closet
    • Level: First
    • Area: 121 Square Feet
    • Dimensions: 11x11
    Bedroom 3
    • Features: Ceiling Fan(s), Built-in Closet
    • Level: First
    • Area: 132 Square Feet
    • Dimensions: 12x11
    Bedroom 4
    • Features: Ceiling Fan(s), Built-in Closet
    • Level: First
    • Area: 121 Square Feet
    • Dimensions: 11x11
    Kitchen
    • Features: Pantry
    • Level: First
    • Area: 297 Square Feet
    • Dimensions: 11x27
    Living room
    • Features: Ceiling Fan(s)
    • Level: First
    • Area: 418 Square Feet
    • Dimensions: 19x22
    Loft
    • Features: Ceiling Fan(s), En Suite Bathroom
    • Level: Second
    • Area: 621 Square Feet
    • Dimensions: 27x23
    Heating
    • Central
    Cooling
    • Central Air, Zoned
    Appliances
    • Included: Dishwasher, Dryer, Electric Water Heater, Microwave, Range, Refrigerator, Washer
    • Laundry: Inside
    Features
    • Ceiling Fan(s), Eating Space In Kitchen, High Ceilings, Kitchen/Family Room Combo, Open Floorplan, Primary Bedroom Main Floor, Stone Counters, Thermostat, Walk-In Closet(s)
    • Flooring: Carpet, Luxury Vinyl
    • Doors: Sliding Doors
    • Windows: Blinds, Window Treatments
    • Has fireplace: No
    Interior area
    • Total structure area: 3,904
    • Total interior livable area: 3,108 sqft

    Property

    Parking
    • Total spaces: 3
    • Parking features: Driveway, Garage Door Opener, Off Street, Split Garage
    • Attached garage spaces: 3
    • Has uncovered spaces: Yes
    Features
    • Levels: Two
    • Stories: 2
    • Patio & porch: Screened
    • Exterior features: Private Mailbox
    • Has private pool: Yes
    • Pool features: Gunite, In Ground, Screen Enclosure
    • Has view: Yes
    • View description: Water, Lake
    • Has water view: Yes
    • Water view: Water,Lake
    • Waterfront features: Lake Front, Lake Privileges
    Lot
    • Size: 7,150 Square Feet
    • Dimensions: 65 x 110
    • Residential vegetation: Mature Landscaping, Oak Trees
    Details
    • Parcel number: U10312071SC0000000024.0
    • Zoning: PD
    • Special conditions: None

    Construction

    Type & style
    • Home type: SingleFamily
    • Architectural style: Contemporary
    • Property subtype: Single Family Residence
    Materials
    • Block, Stucco
    • Foundation: Slab
    • Roof: Shingle
    Condition
    • New construction: No
    • Year built: 2006

    Utilities & green energy

    • Sewer: Public Sewer
    • Water: Public
    • Utilities for property: Cable Connected, Electricity Connected, Sewer Connected, Street Lights, Water Connected

    Community & HOA

    Community
    • Features: Park
    • Pet fee: $0 monthly
    • Subdivision: SUMMER SPGS
    HOA
    • Has HOA: Yes
    • HOA fee: $60 monthly
    • HOA name: Wise property management
    • HOA phone: 813-968-5665
    Location
    • Region: Riverview

    Financial & listing details

    • Price per square foot: $153/sqft
    • Tax assessed value: $463,843
    • Annual tax amount: $3,847
    • Date on market: 9/25/2025
    • Cumulative days on market: 10 days
    • Listing terms: Cash,Conventional,FHA,VA Loan
    • Ownership: Fee Simple
    • Total actual rent: 0
    • Electric utility on property: Yes
    • Road surface type: Paved

    Price history

    DateEventPrice
    11/7/2025Sold$475,000$153/sqft
    Source: Stellar MLS #TB8429134 Report a problem
    10/6/2025Pending sale$475,000$153/sqft
    Source: Stellar MLS #TB8429134 Report a problem
    9/26/2025Listed for sale$475,000+137.5%$153/sqft
    Source: Stellar MLS #TB8429134 Report a problem
    11/18/2009Sold$200,000+1.3%$64/sqft
    Source: Public Record Report a problem
    10/21/2009Listed for sale$197,500-34.1%$64/sqft
    Source: Camelot Inc REALTORS GMAC #7434060 Report a problem
    3/8/2007Sold$299,900$96/sqft
    Source: Public Record Report a problem

    Public tax history

    YearProperty taxesTax assessment
    2025$3,858 +0.3%$463,843 +116.5%
    2024$3,848 +3.8%$214,244 +3%
    2023$3,708 +5%$208,004 +3%
    2022$3,533 +1.2%$201,946 +3%
    2021$3,492 +2.6%$196,064 +1.4%
    2020$3,402 +3.2%$193,357 +2.3%
    2019$3,298 $189,010 +1.9%
    2018$3,298 +1.7%$185,486 -21.6%
    2017$3,243 +1.4%$236,639 +33%
    2016$3,200 +1%$177,934 +0.7%
    2015$3,169 -0.2%$176,697 +0.8%
    2014$3,175 $175,295 +1.5%
    2013$3,175 +0.4%$172,704 +1.7%
    2012$3,163 +3.1%$169,817 +3%
    2011$3,069 +8.5%$164,871 +6.9%
    2010$2,829 -36.1%$154,219 -19.8%
    2009$4,424 -14.6%$192,364 -16.2%
    2008$5,184 -15.4%$229,564 -18.1%
    2007$6,128 +292.2%$280,323 +541.8%
    2006$1,562 +35.5%$43,680 +16.7%
    2005$1,153 $37,440
    2004-- $37,440
    Find assessor info on the county website

    Neighborhood: 33579

    Nearby schools

    GreatSchools rating
    Get a cash offer in 3 minutes
    Find out how much your home could sell for in as little as 3 minutes with a no-obligation cash offer.
    Estimated market value
    $467,800
    Get a cash offer in 3 minutes
    Find out how much your home could sell for in as little as 3 minutes with a no-obligation cash offer.
    Estimated market value
    $467,800