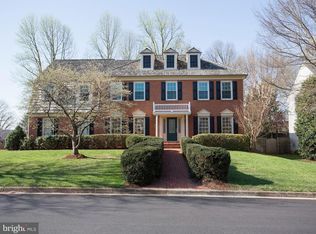
An entertainer's dream! Beautiful Renaissance built Grand Renoir executive home nestled on an .33-acre lot in the sought-after Hampton Chase neighborhood of Fairfax. Stunning brick home offers 5 bedrooms. 4.5 baths, a 2-car garage, 2 story foyer, curved front staircase, open floor plan and a spacious bright walk-out lower level. A landscaped walkway and elegant front portico welcomes you home! Walls of windows, and crown molding throughout. Formal living room and dining room with bar/butler's pantry- a perfect setting for special occasions. The heart of this home is the expansive, inviting gourmet kitchen! An abundance of cabinets, pantry, black appliances, and a huge center island with plenty of seating- perfect for the family chef(s). The two-story family room adjoins the kitchen with gorgeous, stacked palladian windows a second staircase and a brick fireplace.
A private deck that can be accessed from the family room- a peaceful place for morning coffee or relaxing evenings. There is also a private office, powder room and mud/laundry room to complete the main level. Ascend the main or the back staircases to the upper level. The spacious, light-filled owners suite is a true retreat with a luxurious spa-like bath perfect for pampering. Find three additional large bedrooms and two more updated full baths on this level. The walkout lower level is built for entertaining and relaxation with a spacious multi-area recreation room and game room/billiards area. A versatile legal 5th bedroom with double closets, a 4th full bath, and a large unfinished area loads of storage space to complete the comfort and luxury of this spectacular home.
CHECK OUT THE 3D MATTERPORT TOUR
All this in the sought-after Hampton Forest community filled with amenities, common grounds, 4 tennis courts, 2 basketball/multipurpose courts, 3 playgrounds, miles of trails and more! Commuters will appreciate the easy access to I-66, Routes 28 and 29, Fairfax County Parkway, and the Vienna Metro. Diverse shopping, dining, and entertainment choices are just down the street in the historic City of Fairfax, Fairfax Corner Shopping Center, Fair Lakes, and nearby Fair Oaks Mall.
Sold for $1,350,000
Street View
$1,350,000
12813 Hamlet Hill Way, Fairfax, VA 22030
5beds
5,784sqft
Single Family Residence
Built in 1991
0.34 Acres Lot
$1,431,100 Zestimate®
$233/sqft
$5,403 Estimated rent
Home value
$1,431,100
$1.36M - $1.50M
$5,403/mo
Zestimate® history
Owner options
List your home for rent
$5,403/mo
Rent Zestimate®
Find your next renter with Zillow Rental Manager. Plus, with online applications, you can quickly screen prospective tenants – for free.
$5,403/mo
Rent Zestimate®
Refinance and save
$8,410/mo
Est. payment
Refinancing to a lower rate could help reduce your monthly payments and save thousands over the life of the loan.
$8,410/mo
Est. payment
Explore your selling options
Work with a Zillow partner agent
Leverage their expertise and Zillow's premium Showcase listings to get your home seen by more buyers.
Get startedList with your own agent
Get your home in front of millions of buyers by listing it on Zillow.
Learn how to do itSell it yourself
Take full control of how buyers see your home on Zillow by listing For Sale by Owner (FSBO).
List your homeWhat's special
Zillow last checked:
Listing updated:
Listed by:
Pamela Jones,
Long & Foster Real Estate, Inc.
Source: Long & Foster Broker Feed,MLS#: VAFX2170276
Facts & features
Interior
Bedrooms & bathrooms
- Bedrooms: 5
- Bathrooms: 5
- Full bathrooms: 4
- 1/2 bathrooms: 1
Heating
- Forced Air, Zoned
Cooling
- Central A/C, Zoned
Appliances
- Included: Cooktop - Down Draft, Dishwasher, Disposal, Exhaust Fan, Oven - Double, Oven - Wall, Refrigerator, Icemaker, Humidifier, Microwave
Features
- Family Room Off Kitchen, Breakfast Area, Kitchen - Island, Dining Area, Primary
- Flooring: Hardwood, Carpet, Luxury Vinyl Plank, Ceramic Tile
- Basement: Rear Entrance,Fully Finished,Walkout Level,Connecting Stairway,Windows
- Number of fireplaces: 1
Interior area
- Total structure area: 5,784
- Total interior livable area: 5,784 sqft
Property
Parking
- Parking features: Attached Garage, Driveway, Garage Door Opener, Garage - Front Entry
- Has uncovered spaces: Yes
Features
- Exterior features: Underground Lawn Sprinkler
Lot
- Size: 0.34 Acres
- Features: Backs to Trees, Backs - Open Common Area, Partly Wooded, Premium, Private, Landscaping
Details
- Parcel number: 0662050021
Construction
Type & style
- Home type: SingleFamily
- Architectural style: Detached
- Property subtype: Single Family Residence
Materials
- Combination, Brick, Vinyl Siding
- Roof: Architectural Shingle
Condition
- New construction: No
- Year built: 1991
Utilities & green energy
- Sewer: Public Sewer
- Water: Public
Community & HOA
Community
- Subdivision: Hampton Chase
HOA
- Has HOA: Yes
- HOA fee: $400 monthly
Location
- Region: Fairfax
Financial & listing details
- Price per square foot: $233/sqft
- Tax assessed value: $1,185,490
- Annual tax amount: $11,407
- Date on market: 4/23/2024
- Ownership: Fee Simple
Price history
| Date | Event | Price |
|---|---|---|
| 4/23/2024 | Sold | $1,350,000+3.8%$233/sqft |
Source: Public Record Report a problem | ||
| 4/13/2024 | Pending sale | $1,300,000$225/sqft |
Source:  Bright MLS #VAFX2170276 Report a problem Bright MLS #VAFX2170276 Report a problem | ||
| 4/12/2024 | Listed for sale | $1,300,000+145.3%$225/sqft |
Source: Bright MLS #VAFX2170276 Report a problem | ||
| 5/17/2000 | Sold | $529,900$92/sqft |
Source: Public Record Report a problem | ||
Public tax history
| Year | Property taxes | Tax assessment |
|---|---|---|
| 2025 | $13,704 +9.1% | $1,185,490 +9.4% |
| 2024 | $12,557 +10.1% | $1,083,940 +7.2% |
| 2023 | $11,407 +1.6% | $1,010,820 +2.9% |
| 2022 | $11,233 | $982,310 +10.4% |
| 2021 | -- | $890,010 +4.4% |
| 2020 | $10,093 +4.9% | $852,830 +4.9% |
| 2019 | $9,625 +4.2% | $813,240 +4.2% |
| 2018 | $9,240 -0.1% | $780,720 -2% |
| 2017 | $9,247 +3.1% | $796,450 +2.9% |
| 2016 | $8,969 +5.3% | $774,160 +1.5% |
| 2015 | $8,515 +0.2% | $763,030 |
| 2014 | $8,496 | $763,030 +5% |
| 2013 | -- | $726,970 |
| 2012 | -- | $726,970 +4.4% |
| 2011 | -- | $696,170 +2.1% |
| 2010 | -- | $681,670 -6% |
| 2009 | -- | $725,260 -2.2% |
| 2008 | -- | $741,760 -5.8% |
| 2007 | -- | $787,370 +34.6% |
| 2003 | -- | $585,085 +7.3% |
| 2002 | -- | $545,085 +13% |
| 2001 | -- | $482,375 |
Find assessor info on the county website
Neighborhood: Hampton Forest
Nearby homes
- $1,257,8004 bd4 ba4k sqft12815 Hamlet Hill Way, Fairfax, VA 22030Off Market
- $1,276,2004 bd5 ba4k sqft12811 Hamlet Hill Way, Fairfax, VA 22030Off Market
- $1,375,0005 bd6 ba5.8k sqft12809 Hamlet Hill Way, Fairfax, VA 22030Sold

- $1,306,8004 bd5 ba5.1k sqft12816 Hamlet Hill Way, Fairfax, VA 22030Off Market
- $1,269,9004 bd5 ba3.9k sqft12817 Hamlet Hill Way, Fairfax, VA 22030Off Market
- $1,156,1004 bd4 ba3.6k sqft5524 Ashleigh Rd, Fairfax, VA 22030Off Market
- $1,248,2005 bd4 ba4.4k sqft5500 Hamlet Hill Ct, Fairfax, VA 22030Off Market
- $1,171,0004 bd5 ba4.2k sqft12818 Hamlet Hill Way, Fairfax, VA 22030Off Market
Nearby schools
GreatSchools rating
- 10/10Willow Springs Elementary SchoolGrades: PK-6Distance: 0.5 mi
- 6/10Johnson Middle SchoolGrades: 7-8Distance: 3.8 mi
- 6/10Fairfax High SchoolGrades: 9-12Distance: 5.9 mi
Schools provided by the listing agent
- Elementary: Willow Springs
- Middle: Katherine Johnson
- High: Fairfax
- District: Fairfax County Public Schools
Source: Long & Foster Broker Feed. This data may not be complete. We recommend contacting the local school district to confirm school assignments for this home.
Get a cash offer in 3 minutes
Find out how much your home could sell for in as little as 3 minutes with a no-obligation cash offer.
Estimated market value
$1,431,100
Get a cash offer in 3 minutes
Find out how much your home could sell for in as little as 3 minutes with a no-obligation cash offer.
Estimated market value
$1,431,100
- Virginia
- Fairfax County
- Fairfax
- 22030
- Hampton Forest
- 12813 Hamlet Hill Way
Nearby cities
Nearby neighborhoods
Nearby zip codes
Other Fairfax Topics
