Beautifully updated and super spacious two-story on a conveniently located cul-de-sac in Blue Valley School District - this is everything you've been searching for! Classic colonial curb appeal welcomes you, including ALL NEW EXTERIOR PAINT and new siding in areas that previously had wood rot. Inside you'll find space to spare, a stunning new kitchen, gleaming hardwood floors throughout the main level, and so much more. The front den features one of three fireplaces and makes a delightfully cozy sitting room or spacious home office. Follow that through to the large living room with beautiful wood beams, giant sunlit windows, and a second fireplace with built-ins. Just on the other side of the living room you will find the hearth room with a third fireplace and the absolute dream of a kitchen - we're talking new custom soft-close cabinets, granite countertops, and stylish subway tile backsplash. Imagine baking cookies with family while the fireplace roars this winter, or enjoying the perfect cup of coffee on a quiet morning with the sun streaming in. Just around the corner from the kitchen is a large formal dining room complete with white wainscoting and a beautiful chandelier, perfect for hosting dinner parties or just enjoying the ambiance on an ordinary evening. Upstairs, four generously sized bedrooms with brand new carpet include a sprawling primary suite complete with its own luxuriously large private bath and endless walk-in closet space. Add in a large, level, fenced backyard and patio for enjoying barbecues, fire pit nights, playtime or a night cap, and you couldn't wish for anything more. Welcome home!
Sold
Price Unknown
12813 Melrose St, Overland Park, KS 66213
4beds
3,284sqft
Single Family Residence
Built in 1989
10,311 Square Feet Lot
$587,100 Zestimate®
$--/sqft
$3,710 Estimated rent
Home value
$587,100
$558,000 - $616,000
$3,710/mo
Zestimate® history
Owner options
List your home for rent
$3,710/mo
Rent Zestimate®
Find your next renter with Zillow Rental Manager. Plus, with online applications, you can quickly screen prospective tenants – for free.
$3,710/mo
Rent Zestimate®
Refinance and save
$525/mo
Est. payment
Refinancing to a lower rate could help reduce your monthly payments and save thousands over the life of the loan.
$525/mo
Est. payment
Explore your selling options
Work with a Zillow partner agent
Leverage their expertise and Zillow's premium Showcase listings to get your home seen by more buyers.
Get startedList with your own agent
Get your home in front of millions of buyers by listing it on Zillow.
Learn how to do itSell it yourself
Take full control of how buyers see your home on Zillow by listing For Sale by Owner (FSBO).
List your homeWhat's special
Zillow last checked:
Listing updated:
Listed by:
Tony Long 913-221-8351,
Real Broker, LLC
Bought with:
JLB Realty
Source: Heartland MLS as distributed by MLS GRID,MLS#: 2495188
Facts & features
Interior
Bedrooms & bathrooms
- Bedrooms: 4
- Bathrooms: 4
- Full bathrooms: 3
- 1/2 bathrooms: 1
Primary bedroom
- Features: Carpet, Ceiling Fan(s)
- Level: Second
- Area: 375 Square Feet
- Dimensions: 25 x 15
Bedroom 2
- Features: Carpet, Ceiling Fan(s)
- Level: Second
- Area: 198 Square Feet
- Dimensions: 18 x 11
Bedroom 3
- Features: Carpet
- Level: Second
- Area: 210 Square Feet
- Dimensions: 15 x 14
Bedroom 4
- Features: Carpet
- Level: Second
- Area: 182 Square Feet
- Dimensions: 14 x 13
Dining room
- Features: Carpet
- Level: First
- Area: 182 Square Feet
- Dimensions: 14 x 13
Family room
- Features: Carpet, Fireplace
- Level: First
- Area: 352 Square Feet
- Dimensions: 22 x 16
Hearth room
- Features: Fireplace
- Level: First
- Area: 299 Square Feet
- Dimensions: 23 x 13
Kitchen
- Level: First
- Area: 180 Square Feet
- Dimensions: 15 x 12
Living room
- Features: Carpet, Fireplace
- Level: First
- Area: 182 Square Feet
- Dimensions: 14 x 13
Heating
- Forced Air
Cooling
- Electric
Appliances
- Included: Dishwasher, Disposal, Microwave, Refrigerator, Built-In Electric Oven
- Laundry: Off The Kitchen
Features
- Ceiling Fan(s), Kitchen Island, Walk-In Closet(s)
- Flooring: Carpet, Wood
- Windows: Thermal Windows
- Basement: Concrete,Full,Unfinished,Sump Pump
- Number of fireplaces: 3
- Fireplace features: Family Room, Hearth Room, Living Room
Interior area
- Total structure area: 3,284
- Total interior livable area: 3,284 sqft
- Finished area above ground: 3,284
Property
Parking
- Total spaces: 2
- Parking features: Attached, Garage Faces Front
- Attached garage spaces: 2
Features
- Patio & porch: Patio
- Fencing: Wood
Lot
- Size: 10,311 Square Feet
- Features: Cul-De-Sac, Level
Details
- Parcel number: NP91450000 0018
Construction
Type & style
- Home type: SingleFamily
- Architectural style: Colonial
- Property subtype: Single Family Residence
Materials
- Frame, Lap Siding
- Roof: Composition
Condition
- Year built: 1989
Utilities & green energy
- Sewer: Public Sewer
- Water: Public
Community & HOA
Community
- Subdivision: Windham Hill
HOA
- Has HOA: Yes
- Amenities included: Play Area, Pool, Trail(s)
- Services included: Trash
- HOA fee: $525 annually
Location
- Region: Overland Park
Financial & listing details
- Tax assessed value: $527,000
- Annual tax amount: $5,836
- Date on market: 7/19/2024
- Listing terms: Cash,Conventional,FHA,VA Loan
- Ownership: Estate/Trust
Price history
| Date | Event | Price |
|---|---|---|
| 9/25/2024 | Sold | -- |
Source:  Heartland MLS as distributed by MLS GRID #2495188 Report a problem Heartland MLS as distributed by MLS GRID #2495188 Report a problem | ||
| 8/24/2024 | Pending sale | $530,000$161/sqft |
Source: Heartland MLS as distributed by MLS GRID #2495188 Report a problem | ||
| 8/16/2024 | Listed for sale | $530,000+1%$161/sqft |
Source: Heartland MLS as distributed by MLS GRID #2495188 Report a problem | ||
| 7/27/2024 | Listing removed | -- |
Source: Heartland MLS as distributed by MLS GRID #2495188 Report a problem | ||
| 7/22/2024 | Contingent | $525,000$160/sqft |
Source: Heartland MLS as distributed by MLS GRID #2495188 Report a problem | ||
| 7/19/2024 | Listed for sale | $525,000+69.4%$160/sqft |
Source: Heartland MLS as distributed by MLS GRID #2495188 Report a problem | ||
| 3/24/2021 | Listing removed | -- |
Source: Owner Report a problem | ||
| 6/28/2013 | Sold | -- |
Source: Agent Provided Report a problem | ||
| 4/26/2013 | Listed for sale | $310,000$94/sqft |
Source: Owner Report a problem | ||
| 6/15/2005 | Sold | -- |
Source: Agent Provided Report a problem | ||
Public tax history
| Year | Property taxes | Tax assessment |
|---|---|---|
| 2025 | $6,199 +9% | $60,605 +9.1% |
| 2024 | $5,686 -2.6% | $55,545 -0.8% |
| 2023 | $5,835 +15.1% | $56,005 +17.1% |
| 2022 | $5,070 | $47,840 +7.8% |
| 2021 | -- | $44,379 +2.8% |
| 2020 | $4,855 | $43,172 +5.5% |
| 2019 | -- | $40,929 +4.4% |
| 2018 | -- | $39,215 +2.4% |
| 2017 | $4,570 +5.8% | $38,295 +5.8% |
| 2016 | $4,320 +5.5% | $36,179 +5.9% |
| 2015 | $4,095 +5.4% | $34,167 +23.6% |
| 2013 | $3,887 +22.5% | $27,635 +4.2% |
| 2012 | $3,173 +1% | $26,531 -4.2% |
| 2010 | $3,143 -0.7% | $27,692 -5.9% |
| 2009 | $3,164 -6.2% | $29,417 -5.5% |
| 2008 | $3,372 -2% | $31,131 -4.2% |
| 2007 | $3,442 +2.3% | $32,510 |
| 2006 | $3,363 | $32,510 +2.6% |
| 2005 | -- | $31,694 |
Find assessor info on the county website
Neighborhood: 66213
Nearby homes
- $641,4004 bd5 ba3.7k sqft12817 Melrose St, Overland Park, KS 66213Off Market
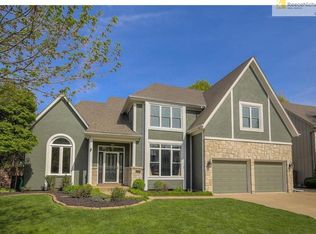
- $636,1005 bd4 ba3.7k sqft12809 Melrose St, Overland Park, KS 66213Off Market
- $603,7004 bd5 ba3.3k sqft12810 Stearns St, Overland Park, KS 66213Off Market
- $554,8004 bd4 ba3.1k sqft12814 Stearns St, Overland Park, KS 66213Off Market
- $576,0004 bd4 ba3.2k sqft12821 Melrose St, Overland Park, KS 66213Off Market
- $527,2004 bd3 ba2.9k sqft12818 Stearns St, Overland Park, KS 66213Off Market
- $576,0004 bd4 ba3.2k sqft12812 Melrose St, Overland Park, KS 66213Off Market
- $674,9004 bd3 ba3.4k sqft12805 Melrose St, Overland Park, KS 66213Off Market
Nearby schools
GreatSchools rating
- 9/10Cottonwood Point Elementary SchoolGrades: K-5Distance: 0.3 mi
- 8/10Oxford Middle SchoolGrades: 6-8Distance: 0.5 mi
- 9/10Blue Valley Northwest High SchoolGrades: 9-12Distance: 0.5 mi
Schools provided by the listing agent
- Elementary: Cottonwood Pt
- Middle: Oxford
- High: Blue Valley NW
Source: Heartland MLS as distributed by MLS GRID. This data may not be complete. We recommend contacting the local school district to confirm school assignments for this home.
Get a cash offer in 3 minutes
Find out how much your home could sell for in as little as 3 minutes with a no-obligation cash offer.
Estimated market value
$587,100
Get a cash offer in 3 minutes
Find out how much your home could sell for in as little as 3 minutes with a no-obligation cash offer.
Estimated market value
$587,100
- Kansas
- Johnson County
- Overland Park
- 66213
- 12813 Melrose St
Nearby cities
Nearby neighborhoods
Nearby zip codes
Other Overland Park Topics
