Skip main navigation
Sold for $505,000
  • $505,000

    12813 Misty Ln, Woodbridge, VA 22192

    3beds
    1,999sqft
    Townhouse
    Built in 1988
    2,456 Square Feet Lot
    $505,000 Zestimate®
    $253/sqft
    $2,893 Estimated rent

    Home value

    $505,000

    $470,000 - $540,000

    $2,893/mo

    Zestimate® history
    Loading
    Loading...

    Owner options

    List your home for rent

    $2,893/mo

    Rent Zestimate®

    Find your next renter with Zillow Rental Manager. Plus, with online applications, you can quickly screen prospective tenants – for free.

    Learn more

    $2,893/mo

    Rent Zestimate®

    Refinance and save

    $3,433/mo

    Est. payment

    Refinancing to a lower rate could help reduce your monthly payments and save thousands over the life of the loan.

    See today's rates

    $3,433/mo

    Est. payment

    Explore your selling options

    Work with a Zillow partner agent

    Leverage their expertise and Zillow's premium Showcase listings to get your home seen by more buyers.

    Get started

    List with your own agent

    Get your home in front of millions of buyers by listing it on Zillow.

    Learn how to do it

    Sell it yourself

    Take full control of how buyers see your home on Zillow by listing For Sale by Owner (FSBO).

    List your home

    What's special

    Modern mirrorsLight-filled homeCozy gas fireplaceBrand-new quartz countertopsFresh paint throughoutPrivate fully fenced backyardGleaming hardwood flooring
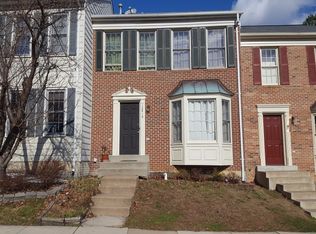
    Exceptional brick-front end-unit townhouse featuring three beautifully finished levels, 3 spacious bedrooms, and 3.5 updated bathrooms in a highly sought-after location. This light-filled home has been meticulously maintained and showcases gleaming hardwood flooring, newer luxury vinyl plank (LVP) flooring, fresh paint throughout, and an extensive list of recent upgrades, including a new roof (July 2023), all new windows (July 2023), and HVAC replacement (2023), offering both comfort and peace of mind. The beautifully renovated kitchen is designed for both everyday living and entertaining, featuring newer stainless steel appliances, stunning brand-new quartz countertops, a center island, and a bright eat-in area. Elegant details throughout the home include crown molding, chair rail accents, upgraded lighting, modern mirrors, and tastefully updated bathrooms with stylish new vanities. Enjoy outdoor living from the spacious deck overlooking a private, fully fenced backyard backing to mature trees — an ideal setting for relaxing, entertaining, or enjoying added privacy. The fully finished walk-out lower level offers a large recreation room with a cozy gas fireplace and direct access to the backyard. Additional highlights include two assigned parking spaces conveniently located directly in front of the home, with trash removal included in the HOA fee. Ideally situated near shopping, dining, commuter routes, parks, and everyday conveniences, this move-in-ready property combines style, functionality, and an unbeatable location. thank you for showing!

    Zillow last checked:

    Listing updated:

    Listed by:

    Zach Abbasi 703-622-1974,

    RE/MAX Real Estate Connections,

    Co-Listing Agent: Kesh Tayal 202-716-7900,

    RE/MAX Real Estate Connections

    Bought with:

    Anjana Budhathoki, 0225224853

    Onest Real Estate

    Manju Thapa

    Onest Real Estate

    Source: Bright MLS,MLS#: VAPW2116990MLS Logo

    Facts & features

    Interior

    Bedrooms & bathrooms
    • Bedrooms: 3
    • Bathrooms: 4
    • Full bathrooms: 3
    • 1/2 bathrooms: 1
    • Main level bathrooms: 1
    Basement
    • Area: 732
    Heating
    • Forced Air, Natural Gas
    Cooling
    • Central Air, Electric
    Appliances
    • Included: Dryer, Washer, Dishwasher, Disposal, Refrigerator, Ice Maker, Cooktop, Built-In Range, Electric Water Heater
    Features
    • Kitchen Island
    • Basement: Full
    • Number of fireplaces: 1
    Interior area
    • Total structure area: 2,182
    • Total interior livable area: 1,999 sqft
    • Finished area above ground: 1,450
    • Finished area below ground: 549

    Property

    Parking
    • Total spaces: 2
    • Parking features: Off Street
    Accessibility
    • Accessibility features: Accessible Entrance
    Features
    • Levels: Three
    • Stories: 3
    • Pool features: None
    Lot
    • Size: 2,456 Square Feet
    Details
    • Additional structures: Above Grade, Below Grade
    • Parcel number: 8193809262
    • Zoning: R6
    • Special conditions: Standard

    Construction

    Type & style
    • Home type: Townhouse
    • Architectural style: Colonial
    • Property subtype: Townhouse
    Materials
    • Other
    • Foundation: Other
    • Roof: Shingle
    Condition
    • New construction: No
    • Year built: 1988

    Utilities & green energy

    • Sewer: Public Sewer
    • Water: Public

    Community & HOA

    Community
    • Subdivision: Old Bridge Estates
    HOA
    • Has HOA: Yes
    • Services included: Trash, Snow Removal, Common Area Maintenance
    • HOA fee: $350 quarterly
    Location
    • Region: Woodbridge

    Financial & listing details

    • Price per square foot: $253/sqft
    • Tax assessed value: $490,700
    • Annual tax amount: $4,724
    • Date on market: 6/1/2026
    • Listing agreement: Exclusive Right To Sell
    • Ownership: Fee Simple

    Price history

    DateEventPrice
    7/3/2026Sold$505,000-1%$253/sqft
    Source: Bright MLS #VAPW2116990 Report a problem
    6/11/2026Pending sale$510,000$255/sqft
    Source: Bright MLS #VAPW2116990 Report a problem
    6/5/2026Listed for sale$510,000+155%$255/sqft
    Source: Bright MLS #VAPW2116990 Report a problem
    10/15/2023Listing removed--
    Source: Bright MLS #VAPW2059218 Report a problem
    10/6/2023Listed for rent$2,600+23.8%$1/sqft
    Source: Bright MLS #VAPW2059218 Report a problem
    9/25/2020Listing removed$2,100$1/sqft
    Source: Samson Properties #VAPW499092 Report a problem
    8/29/2020Price change$2,100+2.4%$1/sqft
    Source: Samson Properties #VAPW499092 Report a problem
    7/16/2020Listed for rent$2,050$1/sqft
    Source: Samson Properties #VAPW499092 Report a problem
    10/4/2010Sold$200,000+33.4%$100/sqft
    Source: Public Record Report a problem
    9/4/2010Listed for sale$149,900-53%$75/sqft
    Source: RE/MAX Metropolitan Realty #PW7298173 Report a problem
    12/2/2004Sold$319,000+128%$160/sqft
    Source: Public Record Report a problem
    3/30/1998Sold$139,900$70/sqft
    Source: Public Record Report a problem

    Public tax history

    YearProperty taxesTax assessment
    2025$4,770 +6.7%$486,500 +8.3%
    2024$4,469 +2.6%$449,400 +7.3%
    2023$4,358 -1.5%$418,800 +7.1%
    2022$4,425 +3%$390,900 +11.3%
    2021$4,297 +6%$351,100 +7%
    2020$4,053 +114.5%$328,000 +4.8%
    2019$1,889 -48.6%$312,900 +2.8%
    2018$3,674 +7.1%$304,300 +5.3%
    2017$3,430 $289,000 +3.5%
    2016$3,430 +13.4%$279,300 +5.4%
    2015$3,024 $264,900 +10.3%
    2014$3,024 $240,100 -2%
    2013-- $244,900 +5.7%
    2012-- $231,600 +8.7%
    2010-- $213,100 +6%
    2009-- $201,000 -28.3%
    2008-- $280,300 -14.6%
    2007-- $328,400 -9.9%
    2006-- $364,600 +32.8%
    2005-- $274,500 +25.3%
    2004-- $219,000 +19.5%
    2003-- $183,300 +16.8%
    2002-- $157,000 +11.8%
    2001-- $140,400
    Find assessor info on the county website

    Neighborhood: Old Bridge Estates

    Nearby schools

    GreatSchools rating
    Schools provided by the listing agent
    • District: Prince William County Public Schools

    Source: Bright MLS. This data may not be complete. We recommend contacting the local school district to confirm school assignments for this home.

    Get a cash offer in 3 minutes
    Find out how much your home could sell for in as little as 3 minutes with a no-obligation cash offer.
    Estimated market value
    $505,000
    Get a cash offer in 3 minutes
    Find out how much your home could sell for in as little as 3 minutes with a no-obligation cash offer.
    Estimated market value
    $505,000