Discover this beautiful 1.5-story home in the Winds Subdivision within Unincorporated Platte County. Featuring 5 bedrooms, 3.5 baths, and over 3,242 sq. ft. of living space on a 1.24-acre lot, this property offers modern updates and a serene park-like setting. The main level boasts a spacious living room with new hardwood floors, a vaulted ceiling, and a large brick fireplace. The eat-in kitchen is equipped with new stainless steel appliances, ample cabinet space, and a beautiful brick hearth with a woodburning stove. The second floor features two newly added suites; a luxurious master suite with hardwood flooring, a walk-in closet, a Jacuzzi tub with tile surround, his & her vanity and a tiled walk-in shower. The beautifully crafted guest suite offers luxury wood-grained porcelain tile flooring, a full kitchenette, a walk-in closet, a lofted bedroom, an en-suite bathroom with Jacuzzi tub and walk-in shower, and a private back deck. The home also includes a full unfinished walkout basement and a basement-level garage. Don't miss this unique opportunity! Bidding Ends: July 2 at 1:00 PM
Sold
Price Unknown
12813 NW 79th St, Kansas City, MO 64152
5beds
3,242sqft
Single Family Residence
Built in 1988
1.24 Acres Lot
$540,700 Zestimate®
$--/sqft
$4,302 Estimated rent
Home value
$540,700
$508,000 - $579,000
$4,302/mo
Zestimate® history
Owner options
List your home for rent
$4,302/mo
Rent Zestimate®
Find your next renter with Zillow Rental Manager. Plus, with online applications, you can quickly screen prospective tenants – for free.
$4,302/mo
Rent Zestimate®
Refinance and save
Refinancing to a lower rate could help reduce your monthly payments and save thousands over the life of the loan.
Explore your selling options
Work with a Zillow partner agent
Leverage their expertise and Zillow's premium Showcase listings to get your home seen by more buyers.
Get startedList with your own agent
Get your home in front of millions of buyers by listing it on Zillow.
Learn how to do itSell it yourself
Take full control of how buyers see your home on Zillow by listing For Sale by Owner (FSBO).
List your homeWhat's special
Zillow last checked:
Listing updated:
Listed by:
Cambridge Cates 816-606-7051,
Cates Auction & Realty Co Inc
Bought with:
Debbie Fleet, SP00224557
Weichert, Realtors Welch & Com
Source: Heartland MLS as distributed by MLS GRID,MLS#: 2493820
Facts & features
Interior
Bedrooms & bathrooms
- Bedrooms: 5
- Bathrooms: 4
- Full bathrooms: 3
- 1/2 bathrooms: 1
Dining room
- Description: Eat-In Kitchen
Heating
- Forced Air
Cooling
- Electric
Appliances
- Included: Dishwasher, Disposal, Humidifier, Microwave, Refrigerator, Built-In Electric Oven, Stainless Steel Appliance(s)
- Laundry: Main Level
Features
- Ceiling Fan(s), Central Vacuum, Smart Thermostat, Vaulted Ceiling(s), Walk-In Closet(s)
- Flooring: Carpet, Tile, Wood
- Windows: Skylight(s)
- Basement: Full,Garage Entrance,Unfinished,Bath/Stubbed,Walk-Up Access
- Number of fireplaces: 2
- Fireplace features: Kitchen, Living Room, Wood Burning Stove, Wood Burning
Interior area
- Total structure area: 3,242
- Total interior livable area: 3,242 sqft
- Finished area above ground: 3,242
- Finished area below ground: 0
Property
Parking
- Total spaces: 3
- Parking features: Attached, Garage Faces Side
- Attached garage spaces: 3
Features
- Patio & porch: Deck
- Spa features: Bath
Lot
- Size: 1.24 Acres
- Features: Acreage, Estate Lot, Level
Details
- Parcel number: 205016200007002000
- Special conditions: Auction,As Is
Construction
Type & style
- Home type: SingleFamily
- Architectural style: Traditional
- Property subtype: Single Family Residence
Materials
- Frame, Vinyl Siding
- Roof: Composition
Condition
- Year built: 1988
Utilities & green energy
- Sewer: Public Sewer
- Water: Public
Community & HOA
Community
- Security: Smoke Detector(s)
- Subdivision: The Winds
HOA
- Has HOA: No
Location
- Region: Kansas City
Financial & listing details
- Tax assessed value: $355,393
- Annual tax amount: $5,085
- Date on market: 6/12/2024
- Listing terms: Cash,Conventional,FHA,Other,VA Loan
- Ownership: Private
- Road surface type: Paved
Price history
| Date | Event | Price |
|---|---|---|
| 7/29/2024 | Sold | -- |
Source:  Heartland MLS as distributed by MLS GRID #2493820 Report a problem Heartland MLS as distributed by MLS GRID #2493820 Report a problem | ||
Public tax history
| Year | Property taxes | Tax assessment |
|---|---|---|
| 2025 | $5,700 +12% | $67,525 |
| 2024 | $5,090 +0.1% | $67,525 |
| 2023 | $5,085 +13.1% | $67,525 +14.5% |
| 2022 | $4,496 -0.4% | $58,974 |
| 2021 | $4,512 +55.9% | $58,974 +59.2% |
| 2020 | $2,895 | $37,050 |
| 2018 | -- | $37,050 |
| 2017 | $2,917 -1.6% | $37,050 |
| 2016 | $2,963 -0.5% | $37,050 |
| 2015 | $2,977 +2.9% | $37,050 |
| 2013 | $2,894 | $37,050 |
| 2012 | -- | $37,050 |
| 2011 | -- | $37,050 |
| 2010 | -- | $37,050 |
| 2009 | -- | $37,050 |
Find assessor info on the county website
Neighborhood: 64152
Nearby homes
- $595,1005 bd5 ba3.5k sqft12809 NW 79th St, Kansas City, MO 64152Off Market
- $448,3003 bd2 ba1.8k sqft12817 NW 79th St, Parkville, MO 64152Off Market
- $563,5003 bd3 ba3.2k sqft7819 NW Pampas Ln, Parkville, MO 64152Off Market
- $--3 bd4 ba2.8k sqft12821 NW 79th St, Parkville, MO 64152Sold
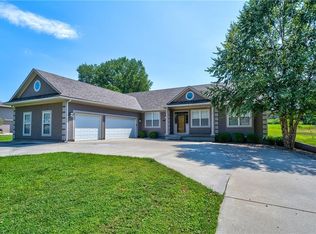
- $361,1004 bd3 ba1.8k sqft7815 NW Pampas Ln, Parkville, MO 64152Off Market
- $496,9005 bd4 ba3.1k sqft12814 NW 79th St, Parkville, MO 64152Off Market
- $473,1004 bd2 ba2.2k sqft12810 NW 79th St, Kansas City, MO 64152Off Market
- $553,6004 bd4 ba4k sqft12818 NW 79th St, Parkville, MO 64152Off Market
Nearby schools
GreatSchools rating
- 9/10Hawthorn Elementary SchoolGrades: K-5Distance: 1 mi
- 5/10Congress Middle SchoolGrades: 6-8Distance: 2.9 mi
- 9/10Park Hill High SchoolGrades: 9-12Distance: 3.1 mi
Schools provided by the listing agent
- Elementary: Union Chapel
- Middle: Plaza/Lakeview
- High: Park Hill South
Source: Heartland MLS as distributed by MLS GRID. This data may not be complete. We recommend contacting the local school district to confirm school assignments for this home.
Get a cash offer in 3 minutes
Find out how much your home could sell for in as little as 3 minutes with a no-obligation cash offer.
Estimated market value
$540,700
Get a cash offer in 3 minutes
Find out how much your home could sell for in as little as 3 minutes with a no-obligation cash offer.
Estimated market value
$540,700
- Missouri
- Platte County
- Kansas City
- 64152
- 12813 NW 79th St
