Move in ready home in gated Ponderosa Estates on a spacious lot just under 1/4 acre. This stunning residence offers 4 bedrooms plus a large bonus room (or optional 5th bedroom), 3 full bathrooms, and a 3-car garage with a built-in storm shelter. The open-concept living area features wood look tile flooring, crown molding, shiplap accents, elegant finishes, and a striking corner gas-log fireplace with stone surround and mantle. The gourmet kitchen is perfect for entertaining with quartz countertops, a massive island with storage underneath, stainless steel apron sink, gas cooktop, double ovens, built-in microwave, newer dishwasher, freshly painted upper cabinets, wine rack, coffee bar, and a corner walk-in pantry. The spacious primary suite includes a tray ceiling and an attached bath offering dual vanities, granite countertops, jetted tub, separate walk-in shower, and a large walk-in closet with seasonal racks and direct access to the utility room. The utility room includes cabinetry, folding counter, and hanging bar, with convenient access to the main entry and garage. Additional bedrooms offer ample closet space. Upstairs, the oversized bonus room or 5th bedroom includes a full bathroom and walk-in closet—ideal for guests, a game room, or private suite. Enjoy exceptional outdoor living with a large covered front porch and expansive covered back porch featuring a fireplace, pergola, and extended concrete patio. Additional features include a full privacy fence, in-ground sprinkler system, full gutters, and a tankless water heater. Ponderosa Estates is a private gated lakeside community in Oklahoma City limits, but Piedmont schools district, situated along a 17-acre lake with resort-style amenities including a pool, clubhouse, playground, walking trails, and stocked fishing ponds. Quiet and secluded, yet conveniently located near the turnpike for easy access
Sold for $448,500
$448,500
12813 Red Spruce Cir, Oklahoma City, OK 73142
5beds
2,450sqft
Single Family Residence
Built in 2018
10,650 Square Feet Lot
$450,300 Zestimate®
$183/sqft
$2,786 Estimated rent
Home value
$450,300
$428,000 - $473,000
$2,786/mo
Zestimate® history
Owner options
List your home for rent
$2,786/mo
Rent Zestimate®
Find your next renter with Zillow Rental Manager. Plus, with online applications, you can quickly screen prospective tenants – for free.
$2,786/mo
Rent Zestimate®
Refinance and save
$3,037/mo
Est. payment
Refinancing to a lower rate could help reduce your monthly payments and save thousands over the life of the loan.
$3,037/mo
Est. payment
Explore your selling options
Work with a Zillow partner agent
Leverage their expertise and Zillow's premium Showcase listings to get your home seen by more buyers.
Get startedList with your own agent
Get your home in front of millions of buyers by listing it on Zillow.
Learn how to do itSell it yourself
Take full control of how buyers see your home on Zillow by listing For Sale by Owner (FSBO).
List your homeWhat's special
In-ground sprinkler systemElegant finishesLarge covered front porchShiplap accentsFull privacy fenceBuilt-in microwaveSpacious primary suite
Zillow last checked:
Listing updated:
Listed by:
Carmen Morgan 405-833-0106,
Homestead + Co - BO
Bought with:
Amanda Rose Keller, 200652
RE/MAX Preferred
Jessica Noe, 202218
RE/MAX Preferred
Source: MLSOK/OKCMAR as distributed by MLS GRID,MLS#: 1210100
Facts & features
Interior
Bedrooms & bathrooms
- Bedrooms: 5
- Bathrooms: 3
- Full bathrooms: 3
Heating
- Has Heating (Unspecified Type)
Cooling
- Has cooling: Yes
Appliances
- Included: Dishwasher, Disposal, Microwave, Double Oven, Built-In Gas Range
Features
- Flooring: Carpet, Tile
- Number of fireplaces: 2
Interior area
- Total structure area: 2,450
- Total interior livable area: 2,450 sqft
Property
Parking
- Total spaces: 3
- Parking features: Concrete
- Garage spaces: 3
Features
- Levels: Two
- Stories: 2
- Patio & porch: Patio, Porch
- Exterior features: Rain Gutters
- Has spa: Yes
- Spa features: Bath
Lot
- Size: 10,650 Square Feet
- Features: Interior Lot
Details
- Parcel number: 12813NONERedSpruce73142
- Special conditions: None
Construction
Type & style
- Home type: SingleFamily
- Architectural style: Traditional
- Property subtype: Single Family Residence
Materials
- Brick
- Foundation: Slab
- Roof: Composition
Condition
- Year built: 2018
Utilities & green energy
- Utilities for property: Public
Community & HOA
HOA
- Has HOA: Yes
- Services included: Gated Entry, Pool, Recreation Facility
- HOA fee: $752 annually
Location
- Region: Oklahoma City
Financial & listing details
- Price per square foot: $183/sqft
- Tax assessed value: $409,500
- Annual tax amount: $5,772
- Date on market: 1/15/2026
- Electric utility on property: Yes
Price history
| Date | Event | Price |
|---|---|---|
| 4/24/2026 | Sold | $448,500+3.1%$183/sqft |
Source:  MLSOK/OKCMAR as distributed by MLS GRID #1210100 Report a problem MLSOK/OKCMAR as distributed by MLS GRID #1210100 Report a problem | ||
| 3/30/2026 | Pending sale | $434,900$178/sqft |
Source: MLSOK/OKCMAR as distributed by MLS GRID #1210100 Report a problem | ||
| 3/7/2026 | Price change | $434,900-1.1%$178/sqft |
Source: MLSOK/OKCMAR as distributed by MLS GRID #1210100 Report a problem | ||
| 2/19/2026 | Price change | $439,900-0.1%$180/sqft |
Source: MLSOK/OKCMAR as distributed by MLS GRID #1210100 Report a problem | ||
| 1/31/2026 | Price change | $440,500-1.1%$180/sqft |
Source: MLSOK/OKCMAR as distributed by MLS GRID #1210100 Report a problem | ||
| 1/15/2026 | Listed for sale | $445,500+4.5%$182/sqft |
Source: MLSOK/OKCMAR as distributed by MLS GRID #1210100 Report a problem | ||
| 6/14/2022 | Sold | $426,500+0.4%$174/sqft |
Source: MLSOK/OKCMAR as distributed by MLS GRID #1002277 Report a problem | ||
| 5/13/2022 | Pending sale | $424,900$173/sqft |
Source: MLSOK/OKCMAR as distributed by MLS GRID #1002277 Report a problem | ||
| 5/6/2022 | Listed for sale | $424,900+33.5%$173/sqft |
Source: MLSOK/OKCMAR as distributed by MLS GRID #1002277 Report a problem | ||
| 9/24/2018 | Sold | $318,340$130/sqft |
Source: MLSOK/OKCMAR as distributed by MLS GRID #825249 Report a problem | ||
Public tax history
| Year | Property taxes | Tax assessment |
|---|---|---|
| 2025 | $5,773 -0.4% | $45,045 |
| 2024 | $5,794 +2% | $45,045 |
| 2023 | $5,683 +22.7% | $45,045 +23.7% |
| 2022 | $4,631 +0.8% | $36,409 +3% |
| 2021 | $4,596 +0.9% | $35,349 +3% |
| 2020 | $4,554 +47.4% | $34,320 +1.1% |
| 2019 | $3,090 +3659.5% | $33,935 +3773.9% |
| 2018 | $82 -28.8% | $876 +0.1% |
| 2017 | $115 | $875 |
| 2016 | $115 | $875 |
Find assessor info on the county website
Neighborhood: 73142
Nearby homes
- $427,9004 bd3 ba2.4k sqft12809 Red Spruce Cir, Oklahoma City, OK 73142Off Market
- $471,9004 bd3 ba2.8k sqft12817 Red Spruce Cir, Oklahoma City, OK 73142Off Market
- $415,1003 bd3 ba2.2k sqft12817 Red Spruce, Oklahoma City, OK 73142Off Market
- $419,7004 bd3 ba2.4k sqft12901 Red Spruce Cir, Oklahoma City, OK 73142Off Market
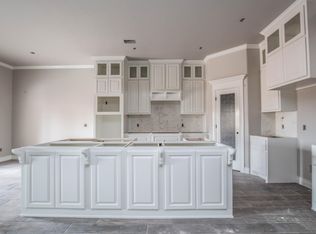
- $445,7003 bd2 ba2.7k sqft12820 Red Spruce Cir, Oklahoma City, OK 73142Off Market
- $474,5004 bd3 ba2.7k sqft12828 Ponderosa Blvd, Oklahoma City, OK 73142Off Market
- $389,7003 bd2 ba2.1k sqft12816 Red Spruce Cir, Oklahoma City, OK 73142Off Market
- $506,2004 bd3 ba2.7k sqft12824 Ponderosa Blvd, Oklahoma City, OK 73142Off Market
Nearby schools
GreatSchools rating
- 9/10Stone Ridge Elementary SchoolGrades: 1-4Distance: 1.7 mi
- 9/10Piedmont Middle SchoolGrades: 7-8Distance: 5.5 mi
- 10/10Piedmont High SchoolGrades: 9-12Distance: 6.2 mi
Schools provided by the listing agent
- Elementary: Stone Ridge ES
- Middle: Piedmont MS
- High: Piedmont HS
Source: MLSOK/OKCMAR as distributed by MLS GRID. This data may not be complete. We recommend contacting the local school district to confirm school assignments for this home.
Get a cash offer in 3 minutes
Find out how much your home could sell for in as little as 3 minutes with a no-obligation cash offer.
Estimated market value
$450,300
Get a cash offer in 3 minutes
Find out how much your home could sell for in as little as 3 minutes with a no-obligation cash offer.
Estimated market value
$450,300
- Oklahoma
- Oklahoma County
- Oklahoma City
- 73142
- 12813 Red Spruce Cir
Nearby cities
Nearby neighborhoods
Nearby zip codes
Other Oklahoma City Topics
