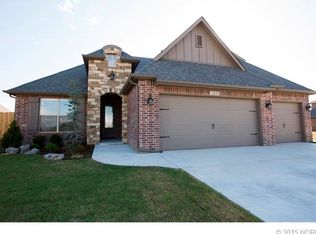
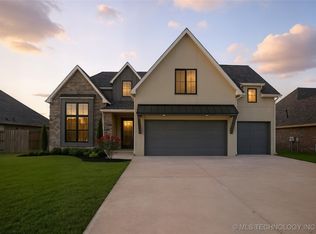
New Tulsa Manor Floor Plan by Sterling Homes. Large open spacious living & dining. Huge kitchen island. 2nd bedroom down has private bath c/b as office or 4th bedroom. Loft space for kids office with built ins on 2nd floor. Attic access behind built shelf
This property is not currently displayed as for sale or rent on Zillow. This may be different from what's on other websites or public sources.