OPEN SUNDAY, 12-4pm! MOVE-IN READY NEW CONSTRUCTION just under ½ mile from Progress Ridge. Experience quality in craftsmanship with this home by premier local builder Westwood Homes LLC. Spectacular views from the bonus room upstairs, plus a guest bedroom/den and full bath on the main level. Situated on a corner lot, Lot 1 blends contemporary design with elevated finishes throughout.Great room is warm yet striking, featuring tall ceilings, expansive windows, and a gas fireplace with custom built-in cabinetry. It flows seamlessly onto a covered patio with heater and BBQ gas hookup and backyard—ideal for year-round indoor-outdoor living. GOURMET kitchen is designed for both daily living and entertaining, offering THERMADOR stainless steel appliances, a 36” gas range, custom cabinet hood, built-in microwave, APPLIANCE GARAGE in the pantry, and soft-close cabinetry throughout.MAIN LEVEL GUEST ROOM/OFFICE AND ALSO FULL BATHROOM. Second level is dedicated to private living quarters, including luxurious primary suite with generous walk-in closet, two additional bedrooms, and AMAZING VIEWS FROM versatile bonus room which features abundant storage, and flexible use as a media room, office, creative retreat, or additional bedroom.Additional features include an oversized two-car garage with shop/storage area, and homes that are EV- and solar-ready. All three homes are available. Lots 2 and 3 feature primary suites plus a second guest bedroom and full bath on the main level. NAVIGATE TO: 14251 SW Fern Street. Look for the Rudi Hill sign—Lot 1 is the corner lot on the right.
Sold
$1,095,000
12813 SW Sunny Ter #L-1, Tigard, OR 97223
4beds
3,053sqft
Residential, Single Family Residence
Built in 2026
6,534 Square Feet Lot
$1,102,800 Zestimate®
$359/sqft
$4,506 Estimated rent
Home value
$1,102,800
$1.05M - $1.17M
$4,506/mo
Zestimate® history
Owner options
List your home for rent
$4,506/mo
Rent Zestimate®
Find your next renter with Zillow Rental Manager. Plus, with online applications, you can quickly screen prospective tenants – for free.
$4,506/mo
Rent Zestimate®
Refinance and save
$5,387/mo
Est. payment
Refinancing to a lower rate could help reduce your monthly payments and save thousands over the life of the loan.
$5,387/mo
Est. payment
Explore your selling options
Work with a Zillow partner agent
Leverage their expertise and Zillow's premium Showcase listings to get your home seen by more buyers.
Get startedList with your own agent
Get your home in front of millions of buyers by listing it on Zillow.
Learn how to do itSell it yourself
Take full control of how buyers see your home on Zillow by listing For Sale by Owner (FSBO).
List your homeWhat's special
Expansive windowsSoft-close cabinetry throughoutCorner lotCustom cabinet hoodThermador stainless steel appliancesBuilt-in microwave
Zillow last checked:
Listing updated:
Listed by:
Jillian Smith 503-913-5076,
John L. Scott,
Megan Talalemotu 503-936-0332,
John L. Scott
Bought with:
Michelle Spanu, 930800029
Cascade Hasson Sotheby's International Realty
Source: RMLS (OR),MLS#: 314060344
Facts & features
Interior
Bedrooms & bathrooms
- Bedrooms: 4
- Bathrooms: 3
- Full bathrooms: 3
- Main level bathrooms: 1
Rooms
- Room types: Bedroom 4, Laundry, Bonus Room, Bedroom 2, Bedroom 3, Dining Room, Family Room, Kitchen, Living Room, Primary Bedroom
Primary bedroom
- Features: French Doors, Double Sinks, Soaking Tub, Suite, Tile Floor, Walkin Closet, Walkin Shower, Wallto Wall Carpet
- Level: Upper
- Area: 252
- Dimensions: 18 x 14
Bedroom 2
- Features: Walkin Closet, Wallto Wall Carpet
- Level: Upper
- Area: 132
- Dimensions: 12 x 11
Bedroom 3
- Features: Closet, Wallto Wall Carpet
- Level: Upper
- Area: 168
- Dimensions: 14 x 12
Bedroom 4
- Features: Walkin Closet, Wood Floors
- Level: Main
- Area: 168
- Dimensions: 14 x 12
Dining room
- Features: Wood Floors
- Level: Main
- Area: 156
- Dimensions: 13 x 12
Kitchen
- Features: Appliance Garage, Dishwasher, Disposal, Gas Appliances, Island, Microwave, Pantry, Free Standing Range, Quartz, Wood Floors
- Level: Main
Heating
- ENERGY STAR Qualified Equipment, Forced Air 95 Plus
Cooling
- ENERGY STAR Qualified Equipment
Appliances
- Included: Appliance Garage, Dishwasher, Disposal, ENERGY STAR Qualified Appliances, Free-Standing Gas Range, Microwave, Range Hood, Stainless Steel Appliance(s), Gas Appliances, Free-Standing Range, ENERGY STAR Qualified Water Heater
- Laundry: Laundry Room
Features
- Hookup Available, Quartz, Soaking Tub, Vaulted Ceiling(s), Walk-In Closet(s), Built-in Features, Sink, Closet, Kitchen Island, Pantry, Double Vanity, Suite, Walkin Shower, Tile
- Flooring: Engineered Hardwood, Wood, Tile, Wall to Wall Carpet
- Doors: French Doors
- Windows: Double Pane Windows, Vinyl Frames
- Basement: Crawl Space
- Number of fireplaces: 1
- Fireplace features: Gas
Interior area
- Total structure area: 3,053
- Total interior livable area: 3,053 sqft
Property
Parking
- Total spaces: 2
- Parking features: Driveway, Garage Door Opener, Attached, Extra Deep Garage
- Attached garage spaces: 2
- Has uncovered spaces: Yes
Accessibility
- Accessibility features: Main Floor Bedroom Bath, Accessibility
Features
- Levels: Two
- Stories: 2
- Patio & porch: Covered Patio
- Exterior features: Gas Hookup, Yard
- Has view: Yes
- View description: Territorial
Lot
- Size: 6,534 Square Feet
- Features: Corner Lot, Gentle Sloping, Trees, SqFt 5000 to 6999
Details
- Additional structures: GasHookup, HookupAvailable
- Parcel number: New Construction
Construction
Type & style
- Home type: SingleFamily
- Architectural style: Contemporary
- Property subtype: Residential, Single Family Residence
Materials
- Cement Siding, Cultured Stone
- Foundation: Concrete Perimeter
- Roof: Composition
Condition
- New Construction
- New construction: Yes
- Year built: 2026
Utilities & green energy
- Gas: Gas Hookup, Gas
- Sewer: Public Sewer
- Water: Public
Community & HOA
Community
- Subdivision: Rudi Hill
HOA
- Has HOA: No
Location
- Region: Tigard
Financial & listing details
- Price per square foot: $359/sqft
- Date on market: 2/2/2026
- Cumulative days on market: 22 days
- Listing terms: Cash,Conventional,VA Loan
- Road surface type: Paved
Price history
| Date | Event | Price |
|---|---|---|
| 3/19/2026 | Sold | $1,095,000$359/sqft |
Source:  RMLS (OR) #314060344 Report a problem RMLS (OR) #314060344 Report a problem | ||
| 2/24/2026 | Pending sale | $1,095,000$359/sqft |
Source: RMLS (OR) #314060344 Report a problem | ||
| 2/2/2026 | Listed for sale | $1,095,000$359/sqft |
Source: RMLS (OR) #314060344 Report a problem | ||
Public tax history
Tax history is unavailable.
Neighborhood: Summerlake-Scholls
Nearby homes
- $825,8003 bd3 ba2.8k sqft14200 SW Fern St, Tigard, OR 97223Off Market
- $--1.25 Acres14235 SW Fern St, Portland, OR 97223Off Market
- $895,6004 bd3 ba3.2k sqft14251 SW Fern St, Portland, OR 97223Off Market
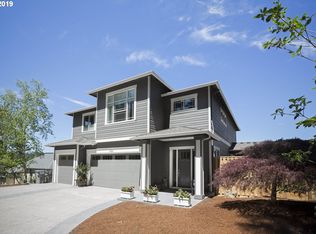
- $1,172,0004 bd3 ba3.1k sqft12837 SW Sunny Ter, Portland, OR 97223Sold
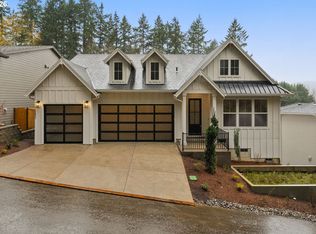
- $562,3003 bd3 ba1.6k sqft12764 SW Ascension Dr, Tigard, OR 97223Off Market
- $744,5003 bd3 ba2.9k sqft14256 SW Lukar Ct, Tigard, OR 97223Sold
- $756,3004 bd3 ba2.8k sqft12816 SW Ascension Dr, Tigard, OR 97223Off Market
- $810,4004 bd3 ba2.8k sqft14230 SW Lukar Ct, Tigard, OR 97223Off Market
Nearby schools
GreatSchools rating
- 8/10Nancy Ryles Elementary SchoolGrades: K-5Distance: 1.6 mi
- 5/10Conestoga Middle SchoolGrades: 6-8Distance: 1.6 mi
- 8/10Mountainside High SchoolGrades: 9-12Distance: 1.6 mi
Schools provided by the listing agent
- Elementary: Scholls Hts
- Middle: Conestoga
- High: Mountainside
Source: RMLS (OR). This data may not be complete. We recommend contacting the local school district to confirm school assignments for this home.
Get a cash offer in 3 minutes
Find out how much your home could sell for in as little as 3 minutes with a no-obligation cash offer.
Estimated market value
$1,102,800
Get a cash offer in 3 minutes
Find out how much your home could sell for in as little as 3 minutes with a no-obligation cash offer.
Estimated market value
$1,102,800
- Oregon
- Washington County
- Tigard
- 97223
- Summerlake-Scholls
- 12813 SW Sunny Ter Unit L-1
Nearby cities
Nearby neighborhoods
Nearby zip codes
Other Tigard Topics
