Skip main navigation
Sold for $340,000
  • $340,000

    12813 Standbridge Dr, Riverview, FL 33579

    4beds
    2,061sqft
    Single Family Residence
    Built in 2004
    4,950 Square Feet Lot
    $339,900 Zestimate®
    $165/sqft
    $2,703 Estimated rent

    Home value

    $339,900

    $320,000 - $360,000

    $2,703/mo

    Zestimate® history
    Loading
    Loading...

    Owner options

    List your home for rent

    $2,703/mo

    Rent Zestimate®

    Find your next renter with Zillow Rental Manager. Plus, with online applications, you can quickly screen prospective tenants – for free.

    Learn more

    $2,703/mo

    Rent Zestimate®

    Refinance and save

    $2,328/mo

    Est. payment

    Refinancing to a lower rate could help reduce your monthly payments and save thousands over the life of the loan.

    See today's rates

    $2,328/mo

    Est. payment

    Explore your selling options

    Work with a Zillow partner agent

    Leverage their expertise and Zillow's premium Showcase listings to get your home seen by more buyers.

    Get started

    List with your own agent

    Get your home in front of millions of buyers by listing it on Zillow.

    Learn how to do it

    Sell it yourself

    Take full control of how buyers see your home on Zillow by listing For Sale by Owner (FSBO).

    List your home

    What's special

    Four bedroomsGranite countertopsLarge eat-in areaGarden tubFire pitLuxury vinyl flooring throughoutSeparate shower
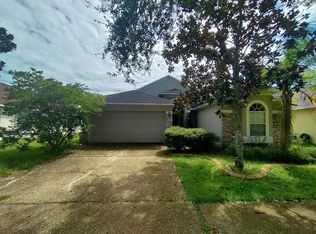
    Welcome to this beautifully maintained **Mayfair floor plan** that perfectly blends space, functionality, and style. From the moment you arrive, the grand front porch with stately columns creates an inviting first impression. This thoughtfully designed home features four bedrooms, a formal living and dining room, and a spacious family room with sliding glass doors leading to a screened-in lanai overlooking a peaceful pond, offering privacy with no rear neighbors. Inside, you’ll find **luxury vinyl flooring throughout**, adding both durability and modern appeal. The split-bedroom layout includes a rear bedroom with tranquil water views, making it ideal for a home office, guest suite, or flexible bonus space. The kitchen is designed for both everyday living and entertaining, featuring 42” wood cabinetry with crown molding, granite countertops, stainless steel appliances, a large eat-in area, and a built-in desk. The owner’s suite offers a spacious retreat with a walk-in closet and an en-suite bath complete with dual sinks, a garden tub, a separate shower, and a private water closet. Additional features include a roof replaced in 2021, a water softener, and a two-car garage with pull-down attic access for extra storage. The enclosed lanai is the perfect place to relax and unwind while enjoying the serene pond view, and the fire pit will remain with the home. Located in the highly desirable Panther Trace community, residents enjoy resort-style amenities including a clubhouse, lagoon-style pool, water park, tennis courts, basketball courts, volleyball, and playgrounds. The home is conveniently situated near shopping, dining, and entertainment, and is zoned for highly rated schools. This home offers the ideal combination of comfort, upgrades, and location—schedule your private showing today!

    Zillow last checked:

    Listing updated:

    Listed by:

    Karina Bell 210-984-1860,

    AGILE GROUP REALTY 813-569-6294

    Bought with:

    Joe Mekkattil, 3207588

    HOMESTEAD REALTY INC

    Source: Stellar MLS,MLS#: TB8500642MLS LogoOriginating MLS: Suncoast Tampa

    Facts & features

    Interior

    Bedrooms & bathrooms
    • Bedrooms: 4
    • Bathrooms: 2
    • Full bathrooms: 2
    Primary bedroom
    • Features: Walk-In Closet(s)
    • Level: First
    • Area: 192 Square Feet
    • Dimensions: 12x16
    Family room
    • Level: First
    • Area: 325 Square Feet
    • Dimensions: 13x25
    Kitchen
    • Level: First
    • Area: 180 Square Feet
    • Dimensions: 10x18
    Living room
    • Level: First
    • Area: 130 Square Feet
    • Dimensions: 10x13
    Heating
    • Electric, Exhaust Fan, Heat Pump
    Cooling
    • Central Air
    Appliances
    • Included: Dishwasher, Disposal, Electric Water Heater, Exhaust Fan, Ice Maker, Microwave, Range, Range Hood, Refrigerator, Water Softener
    • Laundry: Laundry Room
    Features
    • Ceiling Fan(s), Eating Space In Kitchen, High Ceilings, Living Room/Dining Room Combo, Open Floorplan, Solid Surface Counters, Split Bedroom, Walk-In Closet(s)
    • Flooring: Luxury Vinyl
    • Doors: Sliding Doors
    • Has fireplace: No
    Interior area
    • Total structure area: 2,758
    • Total interior livable area: 2,061 sqft

    Property

    Parking
    • Total spaces: 2
    • Parking features: Garage - Attached
    • Attached garage spaces: 2
    Features
    • Levels: One
    • Stories: 1
    • Exterior features: Irrigation System, Sidewalk
    Lot
    • Size: 4,950 Square Feet
    Details
    • Parcel number: U05312061L00000700002.0
    • Zoning: PD
    • Special conditions: None

    Construction

    Type & style
    • Home type: SingleFamily
    • Property subtype: Single Family Residence
    Materials
    • Block, Stucco
    • Foundation: Slab
    • Roof: Shingle
    Condition
    • New construction: No
    • Year built: 2004

    Utilities & green energy

    • Sewer: Public Sewer
    • Water: Public
    • Utilities for property: Cable Connected, Electricity Connected, Phone Available, Public, Sewer Connected, Underground Utilities, Water Connected

    Community & HOA

    Community
    • Pet fee: $0 monthly
    • Subdivision: PANTHER TRACE PH 1A
    HOA
    • Has HOA: Yes
    • HOA fee: $8 monthly
    • HOA name: McNeil Management
    • HOA phone: 813-571-7100
    Location
    • Region: Riverview

    Financial & listing details

    • Price per square foot: $165/sqft
    • Tax assessed value: $290,412
    • Annual tax amount: $2,068
    • Date on market: 4/22/2026
    • Cumulative days on market: 51 days
    • Listing terms: Cash,Conventional,FHA,VA Loan
    • Ownership: Fee Simple
    • Total actual rent: 0
    • Electric utility on property: Yes
    • Road surface type: Paved

    Price history

    DateEventPrice
    7/9/2026Sold$340,000-4.5%$165/sqft
    Source: Stellar MLS #TB8500642 Report a problem
    7/8/2026Contingent$356,000$173/sqft
    Source: Stellar MLS #TB8500642 Report a problem
    6/13/2026Pending sale$356,000$173/sqft
    Source: Stellar MLS #TB8500642 Report a problem
    6/8/2026Price change$356,000-1.1%$173/sqft
    Source: Stellar MLS #TB8500642 Report a problem
    4/22/2026Listed for sale$360,000+0.8%$175/sqft
    Source: Stellar MLS #TB8500642 Report a problem
    9/25/2024Listing removed$357,000$173/sqft
    Source: Stellar MLS #T3323623 Report a problem
    9/25/2023Listing removed--
    Source: Stellar MLS #T3323623 Report a problem
    9/27/2021Sold$357,000$173/sqft
    Source: Public Record Report a problem
    8/18/2021Pending sale$357,000$173/sqft
    Source: Stellar MLS #T3323623 Report a problem
    8/14/2021Listed for sale$357,000+138%$173/sqft
    Source: Stellar MLS #T3323623 Report a problem
    6/17/2016Sold$150,000-21%$73/sqft
    Source: Public Record Report a problem
    3/7/2012Listing removed$189,900$92/sqft
    Source: Coldwell Banker Residential Real Estate #T2410445 Report a problem
    1/26/2012Listed for sale$189,900$92/sqft
    Source: Coldwell Banker Residential Real Estate #T2410445 Report a problem
    8/14/2011Listing removed$189,900$92/sqft
    Source: Coldwell Banker Residential Real Estate - North Tampa #T2410445 Report a problem
    4/14/2010Price change$189,900-5%$92/sqft
    Source: NRT Florida #T2410445 Report a problem
    3/20/2010Listed for sale$199,900$97/sqft
    Source: NRT Florida #T2410445 Report a problem

    Public tax history

    YearProperty taxesTax assessment
    2025$2,069 +1.6%$279,445 +2.9%
    2024$2,036 +2%$271,569 +3%
    2023$1,995 -9.7%$263,659 +3%
    2022$2,209 -49.2%$255,980 +58.2%
    2021$4,352 +2%$161,811 +1.4%
    2020$4,266 +1.2%$159,577 +2.3%
    2019$4,214 $155,989 +1.9%
    2018$4,214 +1.1%$153,080 +2.1%
    2017$4,167 +0.1%$149,931 +4%
    2016$4,162 -15.3%$144,228 +10%
    2015$4,915 +9.2%$131,116 +8.4%
    2014$4,501 $120,969 +10%
    2013$4,501 +35.1%$109,972 +8.8%
    2012$3,330 -2.2%$101,063 -3.3%
    2011$3,404 -2.6%$104,564 -4.8%
    2010$3,495 -5.8%$109,879 -11.8%
    2009$3,712 -18.5%$124,553 -25.1%
    2008$4,555 -5.8%$166,280 -0.6%
    2007$4,837 -3.3%$167,280 +2.5%
    2006$5,002 +1.3%$163,200 +3%
    2005$4,937 $158,447 +14.6%
    2004-- $138,221 +573.6%
    2003-- $20,520
    Find assessor info on the county website

    Neighborhood: Panther Trace

    Nearby schools

    GreatSchools rating
    Schools provided by the listing agent
    • Elementary: Collins PreK-8 School
    • Middle: Collins PreK 8 School
    • High: Riverview-HB

    Source: Stellar MLS. This data may not be complete. We recommend contacting the local school district to confirm school assignments for this home.

    Get a cash offer in 3 minutes
    Find out how much your home could sell for in as little as 3 minutes with a no-obligation cash offer.
    Estimated market value
    $339,900
    Get a cash offer in 3 minutes
    Find out how much your home could sell for in as little as 3 minutes with a no-obligation cash offer.
    Estimated market value
    $339,900