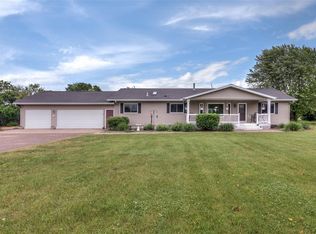
Welcome home to your own private retreat at the end of a quiet cul-de-sac on 2.45 acres. This well-maintained property features 4 bedrooms, 2.5 bathrooms, a heated 2-car attached garage, and a heated 2+ car detached workshop complete with a toilet, perfect for hobbies, storage, or a home business. A wraparound covered porch, accessible from three separate patio doors, creates an exceptional outdoor living space that's perfect for entertaining, relaxing, or enjoying the peaceful surroundings. Inside the spacious kitchen features beautiful cherry cabinetry, quartz countertops, a pantry, and an open layout that flows seamlessly into the main living areas. This turnkey home has been extensively updated, including the roof on both the home and detached garage, concrete driveway, boiler, furnace, and beautifully updated bathrooms. (See the attached improvements list for a complete list of updates.) Natural light fills the home, creating a warm and inviting atmosphere throughout. The flexible floor plan offers excellent potential for multi-generational living, while the unfinished lower level provides outstanding opportunity to expand the living space to fit your needs. Enjoy the privacy of country living with the convenience of a move-in-ready home where the major improvements have already been completed. Well, Septic and Water Pre-Inspected (No Issues with Well or Septic waiting on Water report). Home will be Pre-Inspected August 11th. IFC constructed home.
Pending
Price cut: $15K (8/27)
$660,000
12814 92nd St, Bloomer, WI 54724
4beds
2,419sqft
Single Family
Built in 2005
2.43 Acres Lot
$-- Zestimate®
$273/sqft
$-- HOA
What's special
Quartz countertopsSpacious kitchenBeautiful cherry cabinetry
- 64 days
- 108
- 2
Zillow last checked:
Listing updated:
Listed by:
Jennifer A. Schafer 715-559-7497,
Woods & Water Realty Inc.
Source: NorthstarMLS as distributed by MLS GRID,MLS#: 7120709
Facts & features
Interior
Bedrooms & bathrooms
- Bedrooms: 4
- Bathrooms: 3
- Full bathrooms: 2
- 1/2 bathrooms: 1
Bedroom
- Level: Main
- Area: 270 Square Feet
- Dimensions: 18x15
Bedroom 2
- Level: Main
- Area: 143 Square Feet
- Dimensions: 13x11
Bedroom 3
- Level: Main
- Area: 154 Square Feet
- Dimensions: 14x11
Bedroom 4
- Level: Lower
- Area: 221 Square Feet
- Dimensions: 17x13
Bathroom
- Level: Main
- Area: 121 Square Feet
- Dimensions: 11x11
Bathroom
- Level: Main
- Area: 88 Square Feet
- Dimensions: 11x8
Bathroom
- Level: Lower
- Area: 49 Square Feet
- Dimensions: 7x7
Dining room
- Level: Main
- Area: 187 Square Feet
- Dimensions: 17x11
Kitchen
- Level: Main
- Area: 272 Square Feet
- Dimensions: 17x16
Laundry
- Level: Main
- Area: 88 Square Feet
- Dimensions: 11x8
Living room
- Level: Main
- Area: 437 Square Feet
- Dimensions: 23x19
Office
- Level: Main
- Area: 154 Square Feet
- Dimensions: 14x11
Other
- Level: Main
- Area: 4 Square Feet
- Dimensions: 2x2
Heating
- Forced Air, In-Floor Heating
Cooling
- Central Air
Appliances
- Included: Air-To-Air Exchanger, Dishwasher, Dryer, Microwave, Other, Range, Refrigerator
- Laundry: Main Level
Features
- Basement: Full,Partially Finished
- Number of fireplaces: 1
- Fireplace features: Gas
Interior area
- Total structure area: 2,419
- Total interior livable area: 2,419 sqft
- Finished area above ground: 2,184
- Finished area below ground: 235
Property
Parking
- Total spaces: 4
- Parking features: Attached
- Attached garage spaces: 4
Accessibility
- Accessibility features: None
Features
- Levels: One
- Stories: 1
- Patio & porch: Porch
Lot
- Size: 2.43 Acres
- Dimensions: 442 x 62 x 610 x 403
Details
- Additional structures: Other
- Foundation area: 2419
- Parcel number: 22909042472107006
- Zoning description: Residential-Single Family
- Other equipment: Fuel Tank - Owned
Construction
Type & style
- Home type: SingleFamily
- Property subtype: Single Family
Condition
- New construction: No
- Year built: 2005
Utilities & green energy
- Electric: Circuit Breakers
- Gas: Propane
- Sewer: Private Sewer
- Water: Well
Community & HOA
HOA
- Has HOA: No
Location
- Region: Bloomer
Financial & listing details
- Price per square foot: $273/sqft
- Tax assessed value: $577,800
- Annual tax amount: $5,063
- Date on market: 8/5/2026
- Cumulative days on market: 64 days
Estimated market value
Not available
Estimated sales range
Not available
Not available
Price history
| Date | Event | Price |
|---|---|---|
| 9/11/2026 | Pending sale | $660,000$273/sqft |
Source:  NorthstarMLS as distributed by MLS GRID #7120709 Report a problem NorthstarMLS as distributed by MLS GRID #7120709 Report a problem | ||
| 9/3/2026 | Contingent | $660,000$273/sqft |
Source:  WIREX MLS #1603847 Report a problem WIREX MLS #1603847 Report a problem | ||
| 8/27/2026 | Price change | $660,000-2.2%$273/sqft |
Source: NorthstarMLS as distributed by MLS GRID #7120709 Report a problem | ||
| 8/5/2026 | Listed for sale | $675,000+53.1%$279/sqft |
Source: WIREX MLS #1603847 Report a problem | ||
| 8/30/2021 | Sold | $441,000+0.2%$182/sqft |
Source: Public Record Report a problem | ||
| 7/22/2021 | Pending sale | $440,000$182/sqft |
Source:  RE/MAX International #1556125 Report a problem RE/MAX International #1556125 Report a problem | ||
| 7/21/2021 | Listed for sale | $440,000$182/sqft |
Source: WIREX MLS #1556125 Report a problem | ||
Public tax history
| Year | Property taxes | Tax assessment |
|---|---|---|
| 2025 | $5,063 +12% | $473,300 |
| 2024 | $4,521 +2.7% | $473,300 |
| 2023 | $4,401 +4.6% | $473,300 +79.4% |
| 2022 | $4,208 -3.9% | $263,800 +1.3% |
| 2021 | $4,379 +8.2% | $260,500 |
| 2020 | $4,047 -3.8% | $260,500 |
| 2019 | $4,205 +4.4% | $260,500 |
| 2018 | $4,027 +3.3% | $260,500 |
| 2017 | $3,897 +2.6% | $260,500 |
| 2016 | $3,798 -6.1% | $260,500 |
| 2015 | $4,043 -0.8% | $260,500 |
| 2014 | $4,077 -6.7% | $260,500 |
| 2013 | $4,369 +2.8% | $260,500 |
| 2012 | $4,249 +6.6% | $260,500 |
| 2011 | $3,985 -6.2% | $260,500 +15.7% |
| 2010 | $4,249 +3.2% | $225,100 |
| 2009 | $4,115 +10.9% | $225,100 |
| 2008 | $3,711 -2.9% | $225,100 |
| 2007 | $3,822 +13.7% | $225,100 |
| 2006 | $3,361 +243.2% | $225,100 +299.8% |
| 2005 | $979 +232.6% | $56,300 +245.4% |
| 2004 | $294 | $16,300 |
Find assessor info on the county website
Monthly payment
Est. payment
Payment breakdown
Explore the cost of this home by adjusting the details. Changes won't be saved.Climate risks
Neighborhood: 54724
Similar homes
- $575,0003 bd3 ba2.2k sqft15486 221st Ave, Bloomer, WI 54724For Sale

 MLS ID #7117649, Rebecca A. Jenneman, RE/MAX Results. NorthstarMLS as distributed by MLS GRID
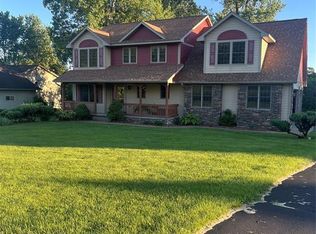
 - $649,0004 bd4 ba3k sqft10881 34th Avenue, Chippewa Falls, WI 54729Active
 MLS ID #1605096, Jody Kvapil. WIREX MLS
 - $549,9003 bd2 ba1.9k sqft13903 132nd Street, Chippewa Falls, WI 54729Active
 MLS ID #1604281, Laurie Marshall. WIREX MLS
 - $337,5003 bd3 ba2.5k sqft1713 Riggs Street, Bloomer, WI 54724Active
 MLS ID #1604586, Amy Muehlbauer. WIREX MLS
 - $610,0004 bd3 ba2.9k sqft2978 W Princeton Ave, Eau Claire, WI 54703For SaleMLS ID #7132363, James Barrett, RE/MAX Professionals. NorthstarMLS as distributed by MLS GRID
- $749,9003 bd3 ba2k sqft18792 76th Ave, Chippewa Falls, WI 54729For SaleMLS ID #7053613, Carol Toner, Coldwell Banker Realty. NorthstarMLS as distributed by MLS GRID
- $549,9003 bd2 ba2.7k sqft18061 County Highway Oo, Chippewa Falls, WI 54729For SaleMLS ID #6633932, Mary F Rufledt, Elite Realty Group, LLC. NorthstarMLS as distributed by MLS GRID
- $455,5005 bd3 ba2.5k sqftN10180 670th St, Wheeler, WI 54772For SaleMLS ID #7132975, Shawna Alderman, Brick & Banister Real Estate. NorthstarMLS as distributed by MLS GRID
