Discover your dream home at 12814 Bonnie Blue Drive, nestled in the scenic community of Denham Springs, LA. This exquisite waterfront property promises an unparalleled living experience with its thoughtful blend of comfort, style, and convenience. DID NOT FLOOD IN 2016. Complete with four generously sized bedrooms, this home is perfect for anyone seeking extra room. The owners suite is located on the first floor. The second floor features a charming sitting nook, creating a cozy retreat for reading or enjoying quiet moments. With two and one-half well-appointed bathrooms, mornings are easier and more efficient for everyone. Freshly painted with a contemporary palette, this home exudes a welcoming and modern vibe from the moment you step inside. Significant updates include a NEW ROOF installed in 2020 and a NEW AC Condenser in 2022, ensuring peace of mind and comfort for years to come. The location of this property is simply unbeatable. Situated with direct access to Interstate 12, your daily commute or weekend getaways are made effortless. Shopping enthusiasts and food lovers will delight in the proximity to countless retail and dining options, including the popular Juban Crossing and the Movie Tavern Movie Theatre. Plus, with the capital city of Baton Rouge just a twenty-minute drive away, you'll enjoy the perfect balance of serene suburban life and the vibrant pulse of city conveniences. This is more than just a house; it's a large two story home where memories are waiting to be made. Whether it's peaceful mornings watching the sunrise over the water, or entertaining friends and family in the spacious living areas, this home offers so much. Don't miss the opportunity to make this dream home yours. Schedule a viewing today and see firsthand all that this stunning property has to offer. Your waterfront oasis in Denham Springs awaits! Walker High School.
Sold
Price Unknown
12814 Bonnie Bleu Dr, Denham Springs, LA 70726
4beds
2,477sqft
Single Family Residence, Residential
Built in 2006
9,583 Square Feet Lot
$277,100 Zestimate®
$--/sqft
$2,296 Estimated rent
Home value
$277,100
$263,000 - $291,000
$2,296/mo
Zestimate® history
Owner options
List your home for rent
$2,296/mo
Rent Zestimate®
Find your next renter with Zillow Rental Manager. Plus, with online applications, you can quickly screen prospective tenants – for free.
$2,296/mo
Rent Zestimate®
Refinance and save
$135/mo
Est. payment
Refinancing to a lower rate could help reduce your monthly payments and save thousands over the life of the loan.
$135/mo
Est. payment
Explore your selling options
Work with a Zillow partner agent
Leverage their expertise and Zillow's premium Showcase listings to get your home seen by more buyers.
Get startedList with your own agent
Get your home in front of millions of buyers by listing it on Zillow.
Learn how to do itSell it yourself
Take full control of how buyers see your home on Zillow by listing For Sale by Owner (FSBO).
List your homeWhat's special
Large two story homePopular juban crossingNew roof installedNew ac condenserFreshly paintedContemporary palette
Zillow last checked:
Listing updated:
Listed by:
Stefanie Mars,
SMRG Real Estate
Bought with:
Kyle Petersen, 0000017648
Keller Williams Realty-First Choice
Source: ROAM MLS,MLS#: 2024002391
Facts & features
Interior
Bedrooms & bathrooms
- Bedrooms: 4
- Bathrooms: 3
- Full bathrooms: 2
- Partial bathrooms: 1
Rooms
- Room types: Primary Bedroom, Breakfast Room, Dining Room, Foyer, Kitchen, Living Room, Bedroom
Primary bedroom
- Features: Ceiling 9ft Plus, Ceiling Fan(s), En Suite Bath, Walk-In Closet(s)
- Level: First
- Area: 182
- Dimensions: 13 x 14
Bedroom 1
- Level: Second
- Area: 127.6
- Dimensions: 11 x 11.6
Bedroom 2
- Level: Second
- Area: 124.12
- Width: 10.7
Bedroom 3
- Level: Second
- Area: 134.56
- Width: 11.6
Primary bathroom
- Features: Double Vanity, Separate Shower
Dining room
- Level: First
- Area: 157.76
Kitchen
- Level: First
- Area: 131.76
Living room
- Level: First
- Area: 252
- Dimensions: 14 x 18
Heating
- Central
Cooling
- Central Air
Interior area
- Total structure area: 2,932
- Total interior livable area: 2,477 sqft
Property
Parking
- Parking features: Garage
- Has garage: Yes
Features
- Stories: 2
- Has private pool: Yes
- Pool features: Above Ground
Lot
- Size: 9,583 Square Feet
- Dimensions: 65 x 150
Details
- Parcel number: 0537688
- Special conditions: Standard
Construction
Type & style
- Home type: SingleFamily
- Architectural style: Traditional
- Property subtype: Single Family Residence, Residential
Materials
- Brick Siding, Stucco Siding, Vinyl Siding
- Foundation: Slab
Condition
- New construction: No
- Year built: 2006
Utilities & green energy
- Gas: Denham Springs Gas
- Water: Comm. Water, Other
Community & HOA
Community
- Subdivision: Woodland Crossing
HOA
- Has HOA: Yes
- HOA fee: $135 annually
Location
- Region: Denham Springs
Financial & listing details
- Tax assessed value: $257,360
- Annual tax amount: $2,729
- Date on market: 2/12/2024
- Listing terms: Cash,Conventional,FHA,FMHA/Rural Dev,VA Loan
Price history
| Date | Event | Price |
|---|---|---|
| 3/22/2024 | Sold | -- |
Source:  ROAM MLS #2024002391 Report a problem ROAM MLS #2024002391 Report a problem | ||
| 2/17/2024 | Pending sale | $275,000$111/sqft |
Source: ROAM MLS #2024002391 Report a problem | ||
| 2/16/2024 | Price change | $275,000-1.4%$111/sqft |
Source: ROAM MLS #2024002391 Report a problem | ||
| 2/12/2024 | Listed for sale | $279,000+39.5%$113/sqft |
Source: ROAM MLS #2024002391 Report a problem | ||
| 4/2/2018 | Sold | -- |
Source: ROAM MLS #2018002389 Report a problem | ||
| 2/15/2018 | Listed for sale | $200,000$81/sqft |
Source: Keller Williams Realty Premier Partners #2018002389 Report a problem | ||
| 10/1/2013 | Sold | -- |
Source: Public Record Report a problem | ||
| 6/6/2008 | Sold | -- |
Source: Public Record Report a problem | ||
| 5/19/2006 | Sold | -- |
Source: Public Record Report a problem | ||
Public tax history
| Year | Property taxes | Tax assessment |
|---|---|---|
| 2025 | $2,729 +1.3% | $25,736 |
| 2024 | $2,693 +103.8% | $25,736 +40.8% |
| 2023 | $1,321 -0.7% | $18,280 |
| 2022 | $1,331 +13.4% | $18,280 |
| 2021 | $1,173 +0.5% | $18,280 |
| 2020 | $1,167 -18.8% | $18,280 -10.8% |
| 2019 | $1,437 -3.1% | $20,490 |
| 2017 | $1,482 +14.9% | $20,490 +10.7% |
| 2015 | $1,291 | $18,510 |
| 2014 | $1,291 +14.7% | $18,510 |
| 2013 | $1,125 +2.1% | $18,510 |
| 2012 | $1,102 -6% | $18,510 -2.9% |
| 2011 | $1,172 +1.7% | $19,070 +1.4% |
| 2010 | $1,152 -0.8% | $18,800 -90% |
| 2009 | $1,161 -16.6% | $188,000 -9.3% |
| 2008 | $1,393 +31.2% | $207,200 +26% |
| 2007 | $1,061 | $164,400 |
Find assessor info on the county website
Neighborhood: 70726
Nearby homes
- $188,500-- bd-- ba1.1k sqft12820 Bonnie Bleu Dr, Denham Springs, LA 70726Off Market
- $--3 bd2 ba1.5k sqft12808 Bonnie Bleu Dr, Denham Springs, LA 70726Sold

- $258,200-- bd-- ba1.9k sqft12826 Bonnie Bleu Dr, Denham Springs, LA 70726Off Market
- $217,5003 bd2 ba1.5k sqft12802 Bonnie Bleu Dr, Denham Springs, LA 70726Off Market
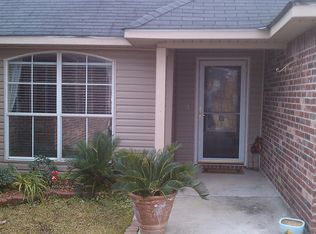
- $--4 bd2 ba2k sqft12819 Bonnie Bleu Dr, Denham Springs, LA 70726Sold
- $211,9003 bd2 ba1.6k sqft12813 Bonnie Bleu Dr, Denham Springs, LA 70726Off Market
- $228,400-- bd-- ba1.5k sqft12832 Bonnie Bleu Dr, Denham Springs, LA 70726Off Market
- $239,000-- bd-- ba1.7k sqft12807 Bonnie Bleu Dr, Denham Springs, LA 70726Off Market
Nearby schools
GreatSchools rating
- 8/10South Walker Elementary SchoolGrades: PK-5Distance: 1.6 mi
- 5/10Walker Junior High SchoolGrades: 6-8Distance: 2.9 mi
- 7/10Walker High SchoolGrades: 9-12Distance: 2.9 mi
Schools provided by the listing agent
- District: Livingston Parish
Source: ROAM MLS. This data may not be complete. We recommend contacting the local school district to confirm school assignments for this home.
Get a cash offer in 3 minutes
Find out how much your home could sell for in as little as 3 minutes with a no-obligation cash offer.
Estimated market value
$277,100
Get a cash offer in 3 minutes
Find out how much your home could sell for in as little as 3 minutes with a no-obligation cash offer.
Estimated market value
$277,100
- Louisiana
- Livingston Parish
- Denham Springs
- 70726
- 12814 Bonnie Bleu Dr
Nearby cities
Nearby zip codes
Other Denham Springs Topics
