This is the kind of home people move to South Florida for! Welcome home to perfection in Valencia Bay, where lifestyle leads. With 2 beds, 2.5 baths, a den, and 2,258 sq. ft., this home is spacious, manageable, and professionally designed to every last detail. An open great room with volume ceiling flows into a quartz kitchen and the fabulous custom bar for entertaining that sets the tone. A spacious primary suite offers a true retreat, while lake views anchor the space with calm. Outside, a covered and screened patio, plus lush landscaping create your reset zone. Features include upgraded flooring, custom closets, modern light fixtures, plantation shutters, Luminette blinds, impact windows, and landscape lighting. This isn't just a home—it's a fully built resort lifestyle, ready for you! Lifestyle Living in Valencia Bay means access to a 33,000+ sq ft clubhouse (a SHORT walk away!) that rivals top-tier resorts: Full-time social director curating events and experiences Tennis & pickleball Resort-style Pool Grand Ballroom Three (3) card rooms + billiards room Café with indoor and outdoor seating Pickleball and Tennis Walking and Biking Trails Arts & crafts studio + catering kitchen + cooking studio Yoga & fitness studios + fully equipped gym with locker rooms All within a gated 55+ community marked by a dramatic entrance and a true sense of arrival. This isn't just a beautiful home, it's a fully built lifestyle where every detail, inside and out, is already handled.
Sold for $970,000
$970,000
12814 Bonnington Range Drive, Boynton Beach, FL 33473
2beds
2,258sqft
Single Family Residence
Built in 2018
6,324 Square Feet Lot
$970,200 Zestimate®
$430/sqft
$5,802 Estimated rent
Home value
$970,200
$873,000 - $1.08M
$5,802/mo
Zestimate® history
Owner options
List your home for rent
$5,802/mo
Rent Zestimate®
Find your next renter with Zillow Rental Manager. Plus, with online applications, you can quickly screen prospective tenants – for free.
$5,802/mo
Rent Zestimate®
Refinance and save
$7,360/mo
Est. payment
Refinancing to a lower rate could help reduce your monthly payments and save thousands over the life of the loan.
$7,360/mo
Est. payment
Explore your selling options
Work with a Zillow partner agent
Leverage their expertise and Zillow's premium Showcase listings to get your home seen by more buyers.
Get startedList with your own agent
Get your home in front of millions of buyers by listing it on Zillow.
Learn how to do itSell it yourself
Take full control of how buyers see your home on Zillow by listing For Sale by Owner (FSBO).
List your homeWhat's special
Modern light fixturesImpact windowsCustom closetsUpgraded flooringPlantation shuttersCovered and screened patioLuminette blinds
Zillow last checked:
Listing updated:
Listed by:
Timothy Chris Hayes 908-892-9067,
Coldwell Banker Realty,
Lauren L Feher 954-803-9926,
Coldwell Banker Realty
Bought with:
Colby Hidalgo, 3588782
The Corcoran Group
Source: BeachesMLS,MLS#: B26017117 Originating MLS: BeachesMLS
Originating MLS: BeachesMLSFacts & features
Interior
Bedrooms & bathrooms
- Bedrooms: 2
- Bathrooms: 3
- Full bathrooms: 2
- 1/2 bathrooms: 1
- Main level bathrooms: 2
- Main level bedrooms: 2
Heating
- Central
Cooling
- Central Air, Ceiling Fan(s)
Appliances
- Included: Dryer, Dishwasher, Electric Range, Disposal, Microwave, Refrigerator, Wine Refrigerator, Washer
- Laundry: Laundry Room, Washer Dryer Install Allowed
Features
- Breakfast Bar, Built-in Features, Breakfast Area, Bathtub, Garden Tub/Roman Tub, High Ceilings, Kitchen Island, Multiple Primary Suites, Pantry, Soaking Tub, Separate Shower, Bar, Walk-In Closet(s)
- Flooring: Tile, Vinyl
- Windows: Blinds, Plantation Shutters, Sliding, Storm Window(s)
- Has fireplace: No
Interior area
- Total structure area: 2,967
- Total interior livable area: 2,258 sqft
Property
Parking
- Total spaces: 4
- Parking features: Attached, Driveway, Garage
- Attached garage spaces: 2
- Uncovered spaces: 2
Accessibility
- Accessibility features: None
Features
- Levels: One
- Stories: 1
- Patio & porch: Covered, Patio, Screened
- Exterior features: Lighting, Outdoor Living Area
- Pool features: Association
- Has view: Yes
- View description: Lake, Water
- Has water view: Yes
- Water view: Lake,Water
- Waterfront features: Lake Front, None
- Frontage type: Waterfront
- Frontage length: 50.00,50.00
Lot
- Size: 6,324 Square Feet
- Features: Landscaped, Sprinklers Automatic, < 1/4 Acre
Details
- Parcel number: 00424605120000020
- Zoning: AGR-PUD
- Special conditions: Standard,Listed As-Is
Construction
Type & style
- Home type: SingleFamily
- Architectural style: Mediterranean
- Property subtype: Single Family Residence
Materials
- Block
- Roof: Spanish Tile
Condition
- Resale
- New construction: No
- Year built: 2018
Utilities & green energy
- Sewer: Public Sewer
- Water: Public
- Utilities for property: Cable Available, Electricity Connected, Sewer Connected, Water Connected
Community & HOA
Community
- Features: Home Owners Association, Gated
- Security: Gated Community
- Senior community: Yes
- Subdivision: VALENCIA COVE AGR PUD SOUTH PL
HOA
- Has HOA: Yes
- Amenities included: Billiard Room, Business Center, Clubhouse, Fitness Center, Gated, Pickleball, Pool, Restaurant, Spa/Hot Tub, Sidewalks, Tennis Court(s)
- Services included: Common Areas, Cable TV, Internet, Maintenance Grounds
- HOA fee: $802 monthly
- HOA name: Valencia Bay HOA
- HOA phone: 561-336-2665
Location
- Region: Boynton Beach
Financial & listing details
- Price per square foot: $430/sqft
- Tax assessed value: $615,686
- Annual tax amount: $9,813
- Date on market: 4/17/2026
- Cumulative days on market: 10 days
- Listing terms: Cash,Conventional
- Electric utility on property: Yes
- Road surface type: Paved
Price history
| Date | Event | Price |
|---|---|---|
| 6/26/2026 | Sold | $970,000-1.8%$430/sqft |
Source:  BeachesMLS #B26017117 Report a problem BeachesMLS #B26017117 Report a problem | ||
| 4/17/2026 | Listed for sale | $987,900+57.7%$438/sqft |
Source: BeachesMLS #B26017117 Report a problem | ||
| 2/21/2018 | Sold | $626,400$277/sqft |
Source: Public Record Report a problem | ||
Public tax history
| Year | Property taxes | Tax assessment |
|---|---|---|
| 2025 | $9,813 +3% | $615,686 +2.9% |
| 2024 | $9,529 +2.4% | $598,334 +3% |
| 2023 | $9,310 +0.7% | $580,907 +3% |
| 2022 | $9,245 +0.3% | $563,987 +3% |
| 2021 | $9,216 +0.6% | $547,560 +1.4% |
| 2020 | $9,162 -1.2% | $540,000 |
| 2019 | $9,273 | $540,000 +429.4% |
| 2018 | $9,273 +430% | $102,000 +15.9% |
| 2017 | $1,750 | $88,000 |
Find assessor info on the county website
Neighborhood: 33473
Nearby homes
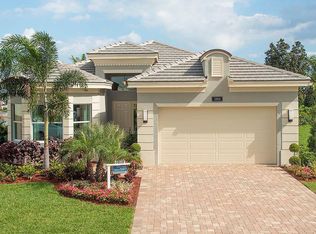
- $847,2002 bd3 ba1.8k sqft12820 Bonnington Range Dr, Boynton Beach, FL 33473Off Market
- $833,4002 bd3 ba1.8k sqft12808 Bonnington Range Dr, Boynton Beach, FL 33473Off Market
- $909,8003 bd3 ba2.2k sqft12802 Bonnington Range Dr, Boynton Beach, FL 33473Off Market

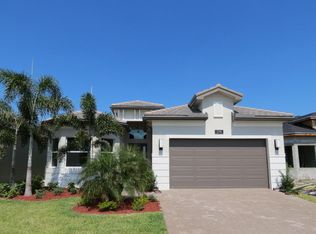
- $1,024,7003 bd3 ba3k sqft12796 Bonnington Range Dr, Boynton Beach, FL 33473Off Market
- $1,148,7003 bd3 ba3k sqft12512 Bonnington Range Dr, Boynton Beach, FL 33473Off Market
- $949,5002 bd2 ba2.9k sqft12790 Bonnington Range Dr, Boynton Beach, FL 33473Off Market
- $954,3002 bd2 ba2.9k sqft12518 Bonnington Range Dr, Boynton Beach, FL 33473Off Market
- $1,020,9003 bd3 ba3.1k sqft12784 Bonnington Range Dr, Boynton Beach, FL 33473Off Market
Nearby schools
GreatSchools rating
- 5/10Hagen Road Elementary SchoolGrades: PK-5Distance: 2.4 mi
- 3/10Carver Middle SchoolGrades: 6-8Distance: 4.8 mi
- 6/10Olympic Heights Community High SchoolGrades: PK,9-12Distance: 7.7 mi
Schools provided by the listing agent
- Elementary: Hagen Road
- Middle: Carver Community
- High: Olympic Heights
Source: BeachesMLS. This data may not be complete. We recommend contacting the local school district to confirm school assignments for this home.
Get a cash offer in 3 minutes
Find out how much your home could sell for in as little as 3 minutes with a no-obligation cash offer.
Estimated market value
$970,200
Get a cash offer in 3 minutes
Find out how much your home could sell for in as little as 3 minutes with a no-obligation cash offer.
Estimated market value
$970,200
- Florida
- Palm Beach County
- Boynton Beach
- 33473
- 12814 Bonnington Range Drive
Nearby cities
Nearby neighborhoods
Nearby zip codes
Other Boynton Beach Topics
