Skip main navigation
Sold for $510,000
  • $510,000

    12814 Brunswick Ln, Bowie, MD 20715

    4beds
    2,410sqft
    Single Family Residence
    Built in 1962
    0.34 Acres Lot
    $552,000 Zestimate®
    $212/sqft
    $3,863 Estimated rent

    Home value

    $552,000

    $524,000 - $580,000

    $3,863/mo

    Zestimate® history
    Loading
    Loading...

    Owner options

    List your home for rent

    $3,863/mo

    Rent Zestimate®

    Find your next renter with Zillow Rental Manager. Plus, with online applications, you can quickly screen prospective tenants – for free.

    Learn more

    $3,863/mo

    Rent Zestimate®

    Refinance and save

    $3,229/mo

    Est. payment

    Refinancing to a lower rate could help reduce your monthly payments and save thousands over the life of the loan.

    See today's rates

    $3,229/mo

    Est. payment

    Explore your selling options

    Work with a Zillow partner agent

    Leverage their expertise and Zillow's premium Showcase listings to get your home seen by more buyers.

    Get started

    List with your own agent

    Get your home in front of millions of buyers by listing it on Zillow.

    Learn how to do it

    Sell it yourself

    Take full control of how buyers see your home on Zillow by listing For Sale by Owner (FSBO).

    List your home

    What's special

    Contemporary livingSerene woodlandPicture-perfect viewsExpansive yardIconic design philosophyEntertainment optionsCultural centers
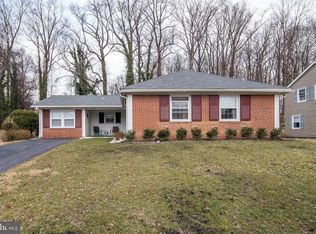
    Situated in the heart of Bowie, Maryland, this architectural gem pays homage to the iconic design philosophy of Frank Lloyd Wright, mixing a blend of nature with contemporary living. Spanning a little more than 2400 square feet and adorned with stunning stained-glass details throughout, this home seamlessly combines timeless elegance with practical functionality. The main level flows effortlessly between rooms, while expansive windows flood the interiors with natural light. Picture-perfect views create an inviting ambiance, especially in the living room, where the crackling wood-burning fireplace becomes an idyllic retreat for cool evenings reading your favorite book. Culinary enthusiasts will find their happy place in the gourmet kitchen, complete with dark cabinetry, ample counter space for meal prep, and ample storage options. From kitchen to dining room, hosting guests will surely promise memorable gatherings around elaborate meals. Also, there are two bedrooms and two full baths providing comfort and convenience, and a dedicated laundry room with full size appliances and additional storage. When yearning for outdoor activities or moments of solitude, the expansive yard with its backdrop of trees and serene woodland could be your ultimate haven, whether spending time on the patio w/pergola or gardening -- create an oasis for your leisurely pursuits. Bowie, Maryland continues to thrive and attract new buyers to its communities. With easy access to parks, cultural centers, delightful dining, and entertainment options, it's the perfect blend of suburban serenity and urban convenience. So why wait to make your dream of homeownership a reality? Create the lifestyle you've always wanted today! Preapproved Buyers may tour this home Mon-Sun by appointment only.

    Zillow last checked:

    Listing updated:

    Listed by:

    Carole Warren 301-542-4506,

    Keller Williams Preferred Properties

    Bought with:

    Timothy Mull, SP200205501

    RE/MAX Realty Services

    Source: Bright MLS,MLS#: MDPG2098084MLS Logo

    Facts & features

    Interior

    Bedrooms & bathrooms
    • Bedrooms: 4
    • Bathrooms: 3
    • Full bathrooms: 3
    • Main level bathrooms: 2
    • Main level bedrooms: 2
    Basement
    • Area: 0
    Heating
    • Forced Air, Electric
    Cooling
    • Central Air, Ceiling Fan(s), Electric
    Appliances
    • Included: Cooktop, Dishwasher, Dryer, Exhaust Fan, Extra Refrigerator/Freezer, Range Hood, Washer, Oven, Electric Water Heater
    • Laundry: Main Level
    Features
    • Attic, Breakfast Area, Dining Area, Ceiling Fan(s), Open Floorplan, Kitchen - Gourmet
    • Flooring: Wood, Carpet
    • Has basement: No
    • Number of fireplaces: 1
    • Fireplace features: Wood Burning
    Interior area
    • Total structure area: 2,410
    • Total interior livable area: 2,410 sqft
    • Finished area above ground: 2,410
    • Finished area below ground: 0

    Property

    Parking
    • Total spaces: 2
    • Parking features: Garage Faces Front, Garage Door Opener, Attached
    • Attached garage spaces: 2
    Accessibility
    • Accessibility features: None
    Features
    • Levels: Two
    • Stories: 2
    • Pool features: None
    • Fencing: Back Yard
    Lot
    • Size: 0.34 Acres
    • Features: Wooded
    Details
    • Additional structures: Above Grade, Below Grade
    • Parcel number: 17070678110
    • Zoning: RSF65
    • Special conditions: Standard

    Construction

    Type & style
    • Home type: SingleFamily
    • Architectural style: Colonial
    • Property subtype: Single Family Residence
    Materials
    • Frame
    • Foundation: Other, Slab
    • Roof: Composition
    Condition
    • New construction: No
    • Year built: 1962

    Utilities & green energy

    • Sewer: Public Sewer
    • Water: Public

    Community & HOA

    Community
    • Subdivision: Buckingham At Belair
    HOA
    • Has HOA: No
    Location
    • Region: Bowie
    • Municipality: Bowie

    Financial & listing details

    • Price per square foot: $212/sqft
    • Tax assessed value: $388,000
    • Annual tax amount: $6,247
    • Date on market: 12/6/2023
    • Listing agreement: Exclusive Right To Sell
    • Listing terms: Conventional,FHA,VA Loan
    • Ownership: Fee Simple

    Price history

    DateEventPrice
    1/31/2024Sold$510,000$212/sqft
    Source: Bright MLS #MDPG2098084 Report a problem
    12/24/2023Contingent$510,000$212/sqft
    Source: Bright MLS #MDPG2098084 Report a problem
    12/6/2023Listed for sale$510,000+2%$212/sqft
    Source: Bright MLS #MDPG2098084 Report a problem
    2/22/2023Sold$500,000-4.8%$207/sqft
    Source: Bright MLS #MDPG2059676 Report a problem
    1/20/2023Pending sale$525,000$218/sqft
    Source: Bright MLS #MDPG2059676 Report a problem
    12/20/2022Price change$525,000-2.8%$218/sqft
    Source: Bright MLS #MDPG2059676 Report a problem
    12/1/2022Listed for sale$540,000$224/sqft
    Source: Bright MLS #MDPG2059676 Report a problem
    11/22/2022Pending sale$540,000$224/sqft
    Source: Bright MLS #MDPG2059676 Report a problem
    11/14/2022Listed for sale$540,000+40.3%$224/sqft
    Source: Bright MLS #MDPG2059676 Report a problem
    3/15/2020Listing removed$2,595$1/sqft
    Source: Real Property Management Capital Report a problem
    2/26/2020Listed for rent$2,595$1/sqft
    Source: Real Property Management Capital Report a problem
    7/12/2019Listing removed$385,000$160/sqft
    Source: Keller Williams Realty Alliance Group Chantilly #MDPG530226 Report a problem
    7/12/2019Pending sale$385,000-2.5%$160/sqft
    Source: Keller Williams Realty Alliance Group Chantilly #MDPG530226 Report a problem
    7/9/2019Sold$395,000+2.6%$164/sqft
    Source: Public Record Report a problem
    6/10/2019Price change$385,000-3.8%$160/sqft
    Source: Keller Williams Realty Alliance Group Chantilly #MDPG530226 Report a problem
    5/31/2019Listed for sale$400,000$166/sqft
    Source: Keller Williams Chantilly Ventures LLC #MDPG530226 Report a problem

    Public tax history

    YearProperty taxesTax assessment
    2025$7,266 +29%$427,000 +4.8%
    2024$5,632 +5.5%$407,500 +5%
    2023$5,339 +6.1%$388,000 +5.3%
    2022$5,034 +5.9%$368,500 +5.4%
    2021$4,753 +6.1%$349,467 +5.8%
    2020$4,481 +2.9%$330,433 +8.6%
    2019$4,355 $304,133
    2018-- $304,133 +2.4%
    2017$5,023 +9.4%$296,867 +2.5%
    2016$4,592 $289,600 +0.7%
    2015$4,592 $287,500 +0.7%
    2014$4,592 $285,400 +0.7%
    2013-- $283,300
    2012-- $283,300
    2011-- $283,300 -32.6%
    2010-- $420,300 +10.8%
    2009-- $379,330 +12.1%
    2008-- $338,360 +13.8%
    2007-- $297,390 +11.2%
    2006-- $267,362 +12.7%
    2005-- $237,336 +14.5%
    2004-- $207,310
    2003-- $207,310 +6.7%
    2002-- $194,290 +15.5%
    2001-- $168,250
    Find assessor info on the county website

    Neighborhood: 20715

    Nearby schools

    GreatSchools rating
    Schools provided by the listing agent
    • Elementary: Kenilworth
    • Middle: Benjamin Tasker
    • High: Bowie
    • District: Prince George's County Public Schools

    Source: Bright MLS. This data may not be complete. We recommend contacting the local school district to confirm school assignments for this home.

    Get a cash offer in 3 minutes
    Find out how much your home could sell for in as little as 3 minutes with a no-obligation cash offer.
    Estimated market value
    $552,000
    Get a cash offer in 3 minutes
    Find out how much your home could sell for in as little as 3 minutes with a no-obligation cash offer.
    Estimated market value
    $552,000