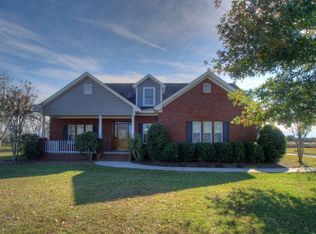
This beautifully designed 4BR/3.5BA home offers space, comfort, and timeless style in one of the area's neighborhoods. A welcoming front porch sets the tone, while the spacious back patio provides the perfect spot to relax or entertain. Inside, you will find updated hardwood floors, a large kitchen with island, walk-in pantry, and breakfast nook, plus a formal dining room just off the foyer. The great room features soaring ceilings, a gas log fireplace, built-in bookcases, and opens to a heated and cooled sunroom—ideal for year-round enjoyment. The main level includes two ensuite bedrooms, including a spacious primary suite with sunroom access and a spa-like bath with double vanities, jacuzzi tub, and walk-in closet. Upstairs offers two additional bedrooms and a shared bath. Additional highlights include a new roof (2021), updated HVAC (2023), well-fed irrigation system, double garage, and covered carport. All on a private, one acre lot in a quiet, established community. Don’t miss your chance to see this one—call today! Buyer to verify all information during due diligence.
291 days
|
451
|
16
|
Zillow last checked:
Listing updated:
Listed by:
Georgia SumlinPHONE:251-533-8855,
Coldwell Banker Reehl Prop Fairhope
Source: Baldwin Realtors,MLS#: 385908
Loading...
Facts & features
Interior
Bedrooms & bathrooms
Bedrooms: 4
Bathrooms: 4
Full bathrooms: 3
1/2 bathrooms: 1
Main level bedrooms: 2
Rooms
Room types: Sun Room
Primary bedroom
Features: 1st Floor Primary, Walk-In Closet(s)
Level: Main
Area: 248.2
Dimensions: 14.6 x 17
Bedroom 2
Level: Main
Area: 163.2
Dimensions: 13.6 x 12
Bedroom 3
Level: Second
Area: 197.6
Dimensions: 15.2 x 13
Bedroom 4
Level: Second
Area: 197.37
Dimensions: 15.3 x 12.9
Primary bathroom
Features: Double Vanity, Jetted Tub, Private Water Closet
Dining room
Features: Breakfast Area-Kitchen, Breakfast Room, Separate Dining Room
Level: Main
Area: 189.97
Dimensions: 15.7 x 12.1
Family room
Level: Main
Area: 394.94
Dimensions: 21.7 x 18.2
Kitchen
Level: Main
Area: 183.6
Dimensions: 17 x 10.8
Heating
Electric, Heat Pump
Cooling
Ceiling Fan(s)
Appliances
Included: Dishwasher, Disposal, Microwave, Electric Range, Refrigerator w/Ice Maker, Cooktop, Electric Water Heater
Explore the cost of this home by adjusting the details. Changes won't be saved.
Principal & interest
$1,547
Mortgage insurance
$0
Property taxes
$170
Home insurance
$105
HOA fees
$0
Utilities
Not included
All calculations are estimates and provided by Zillow, Inc. for informational purposes only. Actual amounts may vary.
HOA fees may include property taxes on listings classified as Co-Ops. Contact the listing agent and/or owner for fee details.
Mortgage interest rates are dependent on a number of factors, including credit score, down payment, and repayment length. Interest rate data provided by Zillow Group Marketplace, Inc. as of 1/1/1970 from various mortgage lenders with which we have lead or other similar arrangements; the Estimated Payment is an average of those rates.
See how much you could borrow to make a competitive offer.
Source: Baldwin Realtors. This data may not be complete. We recommend contacting the local school district to confirm school assignments for this home.