Skip main navigation
Sold for $450,000
  • $450,000

    12814 Jackson Circle, Thornton, CO 80241

    2beds
    2,259sqft
    Townhouse
    Built in 2012
    0.16 Square Feet Lot
    $437,300 Zestimate®
    $199/sqft
    $2,399 Estimated rent

    Home value

    $437,300

    $411,000 - $468,000

    $2,399/mo

    Zestimate® history
    Loading
    Loading...

    Owner options

    List your home for rent

    $2,399/mo

    Rent Zestimate®

    Find your next renter with Zillow Rental Manager. Plus, with online applications, you can quickly screen prospective tenants – for free.

    Learn more

    $2,399/mo

    Rent Zestimate®

    Refinance and save

    $3,079/mo

    Est. payment

    Refinancing to a lower rate could help reduce your monthly payments and save thousands over the life of the loan.

    See today's rates

    $3,079/mo

    Est. payment

    Explore your selling options

    Work with a Zillow partner agent

    Leverage their expertise and Zillow's premium Showcase listings to get your home seen by more buyers.

    Get started

    List with your own agent

    Get your home in front of millions of buyers by listing it on Zillow.

    Learn how to do it

    Sell it yourself

    Take full control of how buyers see your home on Zillow by listing For Sale by Owner (FSBO).

    List your home

    What's special

    Cozy fireplaceSingle-level livingWalk-in closetRoomy laundry areaBright open layoutHand-scraped laminate wood flooring
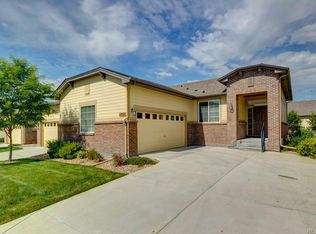
    Enjoy a low-maintenance lifestyle with the HOA taking care of all exterior and landscaping needs, leaving you more time to enjoy your home and community. This charming 2-bedroom, 2-bath ranch-style townhouse offers the ease of single-level living in a well-kept neighborhood backing to a peaceful greenbelt and open space. Lovingly cared for by its original owner since the community was built in 2012, this home combines comfort, convenience, and room to grow. Step inside to a bright, open layout where hand-scraped laminate wood flooring flows through the main living area and bedrooms. The spacious living room centers around a cozy fireplace, a welcoming focal point for relaxing evenings or casual gatherings with friends. The kitchen features 42-inch cabinets that provide generous storage, a peninsula counter for easy serving or prep, and plenty of workspace for cooking and entertaining. The guest bedroom has a full bathroom and right near a roomy laundry area for added convenience. The primary suite offers ample space and a private 5-piece bath with timeless finishes and a walk-in closet. Downstairs, the unfinished basement is ready for your personal touch — perfect for adding a recreation room, home office, or additional bedroom suite. There’s also potential to build an exterior deck to extend your outdoor living and enjoy views of the community’s open green space. Whether you’re looking to downsize, simplify, or invest in a move-in-ready home with future potential, this delightful townhouse offers the perfect balance of comfort and easy living in a tranquil setting.

    Zillow last checked:

    Listing updated:

    Listed by:

    Regina Moore 303-800-1000 Regina@MooreKRP.com,

    MB Key Realty Partners LLC

    Bought with:

    Haley Hart, 100041466

    PAK Home Realty

    Source: REcolorado as distributed by MLS GRID,MLS#: 7927358MLS Logo

    Facts & features

    Interior

    Bedrooms & bathrooms
    • Bedrooms: 2
    • Bathrooms: 2
    • Full bathrooms: 2
    • Main level bathrooms: 2
    • Main level bedrooms: 2
    Bedroom
    • Features: Primary Suite
    • Level: Main
    • Area: 182 Square Feet
    • Dimensions: 13 x 14
    Bedroom
    • Level: Main
    • Area: 132 Square Feet
    • Dimensions: 11 x 12
    Bathroom
    • Features: En Suite Bathroom
    • Level: Main
    Bathroom
    • Level: Main
    Dining room
    • Level: Main
    • Area: 90 Square Feet
    • Dimensions: 9 x 10
    Kitchen
    • Level: Main
    • Area: 130 Square Feet
    • Dimensions: 10 x 13
    Laundry
    • Level: Main
    • Area: 36 Square Feet
    • Dimensions: 6 x 6
    Living room
    • Level: Main
    • Area: 221 Square Feet
    • Dimensions: 13 x 17
    Heating
    • Forced Air
    Cooling
    • Central Air
    Appliances
    • Included: Dishwasher, Disposal, Dryer, Microwave, Oven, Refrigerator, Washer
    Features
    • Ceiling Fan(s), Eat-in Kitchen, Five Piece Bath, Laminate Counters, Open Floorplan, Pantry, Primary Suite, Walk-In Closet(s)
    • Flooring: Laminate, Vinyl
    • Windows: Double Pane Windows
    • Basement: Partial,Unfinished
    • Number of fireplaces: 1
    • Fireplace features: Gas, Living Room
    • Common walls with other units/homes: End Unit
    Interior area
    • Total structure area: 2,259
    • Total interior livable area: 2,259 sqft
    • Finished area above ground: 1,445
    • Finished area below ground: 0

    Property

    Parking
    • Total spaces: 2
    • Parking features: Garage - Attached
    • Attached garage spaces: 2
    Features
    • Levels: One
    • Stories: 1
    • Fencing: None
    Lot
    • Size: 0.16 sqft
    • Features: Cul-De-Sac, Greenbelt, Landscaped
    Details
    • Parcel number: R0147741
    • Special conditions: Standard

    Construction

    Type & style
    • Home type: Townhouse
    • Property subtype: Townhouse
    • Attached to another structure: Yes
    Materials
    • Frame, Stucco
    • Roof: Composition
    Condition
    • Year built: 2012

    Utilities & green energy

    • Sewer: Public Sewer
    • Water: Public
    • Utilities for property: Cable Available, Electricity Connected, Natural Gas Connected

    Community & neighborhood

    Location
    • Region: Thornton
    • Subdivision: Lake Village

    HOA & financial

    HOA
    • Has HOA: Yes
    • HOA fee: $410 monthly
    • Services included: Insurance, Irrigation, Maintenance Grounds, Recycling, Road Maintenance, Snow Removal, Trash
    • Association name: Veranda Townhome Association
    • Association phone: 303-420-4433

    Other

    Other facts
    • Listing terms: Cash,Conventional,FHA,VA Loan
    • Ownership: Individual
    • Road surface type: Paved

    Price history

    DateEventPrice
    12/5/2025Sold$450,000$199/sqft
    Source: REcolorado as distributed by MLS GRID #7927358 Report a problem
    11/15/2025Pending sale$450,000$199/sqft
    Source: REcolorado as distributed by MLS GRID #7927358 Report a problem
    11/14/2025Listed for sale$450,000+126.9%$199/sqft
    Source: REcolorado as distributed by MLS GRID #7927358 Report a problem
    9/30/2011Sold$198,300$88/sqft
    Source: Public Record Report a problem

    Public tax history

    YearProperty taxesTax assessment
    2025$2,262 +1%$29,820 -7.8%
    2024$2,239 -19.9%$32,330
    2023$2,795 -3.2%$32,330 +27.4%
    2022$2,888 $25,370 -2.8%
    2021-- $26,100 +3.1%
    2020$2,814 $25,310 -0.2%
    2019$2,814 +8.1%$25,350 +12.1%
    2018$2,603 $22,620
    2017$2,603 $22,620 +8.9%
    2016-- $20,770
    2015$2,232 $20,770 +24.3%
    2014-- $16,710
    2013-- $16,710 +120.7%
    2012-- $7,570
    2011-- $7,570 +0.1%
    2010-- $7,560
    2009-- $7,560 +17.9%
    2008-- $6,410 +4.2%
    2007-- $6,150 +180.8%
    2006-- $2,190 +51%
    2005-- $1,450
    2004-- $1,450
    2003$12 $1,450

    Find assessor info on the county website

    Neighborhood: 80241

    Nearby schools

    GreatSchools rating
    Schools provided by the listing agent
    • Elementary: Tarver
    • Middle: Century
    • High: Horizon
    • District: Adams 12 5 Star Schl

    Source: REcolorado as distributed by MLS GRID. This data may not be complete. We recommend contacting the local school district to confirm school assignments for this home.

    Get a cash offer in 3 minutes
    Find out how much your home could sell for in as little as 3 minutes with a no-obligation cash offer.
    Estimated market value
    $437,300
    Get a cash offer in 3 minutes
    Find out how much your home could sell for in as little as 3 minutes with a no-obligation cash offer.
    Estimated market value
    $437,300