Skip main navigation
Sold for $320,000
  • $320,000

    12814 N 29TH Avenue, Phoenix, AZ 85029

    3beds
    1,148sqft
    Single Family Residence
    Built in 1960
    6,438 Square Feet Lot
    $319,600 Zestimate®
    $279/sqft
    $1,884 Estimated rent

    Home value

    $319,600

    $291,000 - $348,000

    $1,884/mo

    Zestimate® history
    Loading
    Loading...

    Owner options

    List your home for rent

    $1,884/mo

    Rent Zestimate®

    Find your next renter with Zillow Rental Manager. Plus, with online applications, you can quickly screen prospective tenants – for free.

    Learn more

    $1,884/mo

    Rent Zestimate®

    Refinance and save

    $1,847/mo

    Est. payment

    Refinancing to a lower rate could help reduce your monthly payments and save thousands over the life of the loan.

    See today's rates

    $1,847/mo

    Est. payment

    Explore your selling options

    Work with a Zillow partner agent

    Leverage their expertise and Zillow's premium Showcase listings to get your home seen by more buyers.

    Get started

    List with your own agent

    Get your home in front of millions of buyers by listing it on Zillow.

    Learn how to do it

    Sell it yourself

    Take full control of how buyers see your home on Zillow by listing For Sale by Owner (FSBO).

    List your home

    What's special

    Garage door openerStainless steel double sinkQuality dual-pane windowsUpgraded carpetingStainless steel appliances
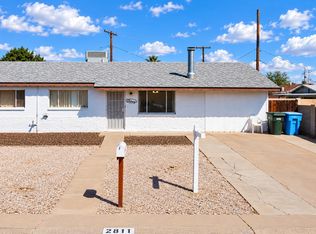
    RENOVATED & MOVE-IN READY! SINGLE LEVEL HOME * DESIRABLE FLOOR PLAN * HVAC SYSTEM : (GAS PACK SYSTEM) 14 SEER SYSTEM * KITCHEN: RASIED PANEL CABINETS, 3-DOOR REFRIGERATOR, STAINLESS STEEL APPLIANCES, GAS STOVE/OVEN (5) BURNER, PANTRY & STAINLESS STEEL DOUBLE SINK * 19 INCH DIAGONAL INSTALLED TILE IN KITCHEN, BATHROOMS & HALLWAY. UPGRADED CARPETING IN LIVING ROOM & (3) BEDROOMS. GORGEOUS 3 1/2 INCH WOOD SHUTTERS IN LIVING ROOM, (3) BEDROOMS & MASTER BATHROOM. BATHROOMS: UPDATED WITH VANITY CABINET WITH SINK & PLUMBING FIXTURES, TILED SHOWERS & TOILETS. (5) CEILING FANS WITH LIGHT KITS. * QUALITY DUAL-PANE WINDOWS * ROOF RESHINGLED (1) CAR GARAGE WITH GARAGE DOOR OPENER.

    Zillow last checked:

    Listing updated:

    Listed by:

    Wayne Knight 602-290-3609,

    HomeSmart

    Bought with:

    Gina Day, SA664324000

    West USA Realty

    Holly Jones, SA670988000

    West USA Realty

    Source: ARMLS,MLS#: 6933281MLS Logo

    Facts & features

    Interior

    Bedrooms & bathrooms
    • Bedrooms: 3
    • Bathrooms: 2
    • Full bathrooms: 2
    Primary bedroom
    • Area: 154
    • Dimensions: 14.00 x 11.00
    Bedroom 2
    • Area: 132
    • Dimensions: 12.00 x 11.00
    Bedroom 3
    • Area: 132
    • Dimensions: 12.00 x 11.00
    Kitchen
    • Area: 221
    • Dimensions: 17.00 x 13.00
    Living room
    • Area: 221
    • Dimensions: 17.00 x 13.00
    Heating
    • ENERGY STAR Qualified Equipment, Natural Gas
    Cooling
    • Ceiling Fan(s), ENERGY STAR Qualified Equipment
    Appliances
    • Included: Gas Cooktop
    • Laundry: Engy Star (See Rmks)
    Features
    • High Speed Internet, Eat-in Kitchen, Pantry, 3/4 Bath Master Bdrm
    • Flooring: Carpet, Tile
    • Windows: Double Pane Windows, ENERGY STAR Qualified Windows
    • Has basement: No
    Interior area
    • Total structure area: 1,148
    • Total interior livable area: 1,148 sqft

    Property

    Parking
    • Total spaces: 2
    • Parking features: Garage Door Opener
    • Garage spaces: 1
    • Uncovered spaces: 1
    Features
    • Stories: 1
    • Patio & porch: Covered
    • Spa features: None
    • Fencing: Chain Link
    Lot
    • Size: 6,438 sqft
    • Features: Dirt Back, Grass Front
    Details
    • Parcel number: 14922020

    Construction

    Type & style
    • Home type: SingleFamily
    • Architectural style: Ranch
    • Property subtype: Single Family Residence
    Materials
    • Synthetic Stucco, Painted, Block
    • Roof: Composition,Built-Up
    Condition
    • Year built: 1960
    Details
    • Builder name: RENOVATED & UPDATED HOME

    Utilities & green energy

    • Sewer: Public Sewer
    • Water: City Water

    Community & neighborhood

    Location
    • Region: Phoenix
    • Subdivision: WESTOWN 3

    Other

    Other facts
    • Listing terms: Conventional,FHA,VA Loan
    • Ownership: Fee Simple

    Price history

    DateEventPrice
    1/8/2026Sold$320,000-1.5%$279/sqft
    Source: ARMLS #6933281 Report a problem
    10/23/2025Price change$325,000-4.4%$283/sqft
    Source: ARMLS #6933281 Report a problem
    10/14/2025Listed for sale$340,000+277.8%$296/sqft
    Source: ARMLS #6933281 Report a problem
    12/14/2012Sold$89,999-31.3%$78/sqft
    Source: ARMLS #4828768 Report a problem
    3/5/2010Sold$131,045+162.6%$114/sqft
    Source: Public Record Report a problem
    11/19/2009Listing removed$49,900$43/sqft
    Source: Realty Executives #4279039 Report a problem
    10/25/2009Listed for sale$49,900-60%$43/sqft
    Source: Realty Executives #4279039 Report a problem
    8/1/2008Sold$124,900$109/sqft
    Source: Public Record Report a problem
    5/17/2008Listed for sale$124,900$109/sqft
    Source: Point2 #2981412 Report a problem

    Public tax history

    YearProperty taxesTax assessment
    2025$732 +4%$28,100 -3.4%
    2024$704 +1.9%$29,080 +380%
    2023$691 +2%$6,058 -65.2%
    2022$677 +0.2%$17,420 +11.5%
    2021$676 +1.9%$15,630 +10%
    2020$663 +2.9%$14,210 +13.4%
    2019$644 $12,530 +13.2%
    2018$644 +0.3%$11,070 +18.6%
    2017$643 +9.8%$9,330 +5.1%
    2016$585 -2.3%$8,880 +16.5%
    2015$599 $7,620 +60.4%
    2014-- $4,750 +33.8%
    2013-- $3,550 -17.6%
    2012-- $4,310 -27.7%
    2011-- $5,960 -33.2%
    2010-- $8,920 -24.9%
    2009-- $11,870 +115.8%
    2008-- $5,500
    2007-- $5,500
    2006-- $5,500
    2005-- $5,500
    2004-- $5,500
    2003-- $5,500
    2002-- $5,500

    Find assessor info on the county website

    Neighborhood: North Mountain

    Nearby schools

    GreatSchools rating
    Schools provided by the listing agent
    • Elementary: Sahuaro School
    • Middle: Cholla Middle School
    • High: Moon Valley High School
    • District: Washington Elementary School District

    Source: ARMLS. This data may not be complete. We recommend contacting the local school district to confirm school assignments for this home.

    Get a cash offer in 3 minutes
    Find out how much your home could sell for in as little as 3 minutes with a no-obligation cash offer.
    Estimated market value
    $319,600
    Get a cash offer in 3 minutes
    Find out how much your home could sell for in as little as 3 minutes with a no-obligation cash offer.
    Estimated market value
    $319,600