3 bedroom, 2 bath home with a light, bright great room with a real log fireplace and french doors to the backyard. Granite counters in eat-in-kitchen, low maintenance ceramic tile floors throughout (no carpet), vaulted ceilings. Rock landscaping in back with citrus trees and covered patio. Private backyard with no homes behind, amazing sunsets, and access to hiking/biking/walking trails in rear of home. This lush, green community has mature green grass throughout, tennis court, community pool, spa & tons of hiking/biking/walking trails, located in the heart of Scottsdale, minutes away from shopping/restaurants, and top ranked schools.
For sale
Price cut: $10.9K (8/24)
$649,000
12814 N 95th Way, Scottsdale, AZ 85260
3beds
1,649sqft
Single Family Residence
Built in 1988
5,044 Square Feet Lot
$-- Zestimate®
$394/sqft
$290/mo HOA
What's special
- 57 days
- 1,376
- 72
Zillow last checked:
Listing updated:
Listed by:
Donald L Munson 480-991-4000,
Ranch Realty,
Donald Munson 480-991-4000,
Ranch Realty
Source: ARMLS,MLS#: 7056224
Facts & features
Interior
Bedrooms & bathrooms
- Bedrooms: 3
- Bathrooms: 2
- Full bathrooms: 2
Heating
- Electric
Cooling
- Central Air
Appliances
- Included: Dryer, Washer, Refrigerator, Built-in Microwave, Dishwasher, Electric Oven
- Laundry: Inside
Features
- High Speed Internet, Granite Counters, Eat-in Kitchen, Vaulted Ceiling(s), Pantry, Full Bth Master Bdrm
- Flooring: Tile
- Has basement: No
- Number of fireplaces: 1
- Fireplace features: Family Room
Interior area
- Total structure area: 1,649
- Total interior livable area: 1,649 sqft
Property
Parking
- Total spaces: 2
- Parking features: Garage Door Opener
- Garage spaces: 2
Features
- Stories: 1
- Patio & porch: Patio
- Spa features: None
- Fencing: Block
Lot
- Size: 5,044 Square Feet
- Features: Borders Preserve/Public Land, Gravel/Stone Back, Grass Front
Details
- Parcel number: 21724898
Construction
Type & style
- Home type: SingleFamily
- Property subtype: Single Family Residence
Materials
- Stucco, Wood Frame
- Roof: Tile
Condition
- Year built: 1988
Details
- Builder name: UDC Homes
Utilities & green energy
- Sewer: Public Sewer
- Water: City Water
Community & HOA
Community
- Features: Pool, Community Spa, Tennis Court(s), Biking/Walking Path
- Subdivision: Sweetwater Ranch Manor 2
HOA
- Has HOA: Yes
- Services included: Maintenance Grounds, Front Yard Maint
- HOA fee: $250 monthly
- HOA name: Scottsdale Ranch
- HOA phone: 480-844-2224
- Second HOA fee: $239 semi-annually
- Second HOA name: Capital Prob Ven
- Second HOA phone: 480-538-2565
Location
- Region: Scottsdale
Financial & listing details
- Price per square foot: $394/sqft
- Tax assessed value: $536,600
- Annual tax amount: $2,231
- Date on market: 7/10/2026
- Cumulative days on market: 47 days
- Listing terms: Cash,Conventional
- Ownership: Fee Simple
Estimated market value
Not available
Estimated sales range
Not available
Not available
Price history
| Date | Event | Price |
|---|---|---|
| 8/24/2026 | Price change | $649,000-1.7%$394/sqft |
Source:  ARMLS #7056224 Report a problem ARMLS #7056224 Report a problem | ||
| 7/20/2026 | Listed for sale | $659,900+88.5%$400/sqft |
Source: ARMLS #7056224 Report a problem | ||
| 11/10/2023 | Listing removed | -- |
Source: Zillow Rentals Report a problem | ||
| 11/2/2023 | Price change | $2,595-8.8%$2/sqft |
Source: Zillow Rentals Report a problem | ||
| 10/26/2023 | Listed for rent | $2,845+50.1%$2/sqft |
Source: Zillow Rentals Report a problem | ||
| 7/12/2017 | Listing removed | $1,895$1/sqft |
Source: Ranch Realty #5631073 Report a problem | ||
| 7/10/2017 | Listed for rent | $1,895$1/sqft |
Source: Ranch Realty #5631073 Report a problem | ||
| 3/9/2017 | Sold | $350,000$212/sqft |
Source: ARMLS #5548944 Report a problem | ||
| 1/27/2017 | Pending sale | $350,000$212/sqft |
Source: Keller Williams Northeast Realty #5548944 Report a problem | ||
| 1/19/2017 | Listed for sale | $350,000$212/sqft |
Source: Keller Williams Northeast Realty #5548944 Report a problem | ||
Public tax history
| Year | Property taxes | Tax assessment |
|---|---|---|
| 2025 | $2,200 +4.4% | $53,660 -4.8% |
| 2024 | $2,108 -20.2% | $56,370 +56.3% |
| 2023 | $2,640 +4% | $36,055 -3.3% |
| 2022 | $2,540 -4.9% | $37,270 +9.6% |
| 2021 | $2,672 +3.4% | $34,000 +5.7% |
| 2020 | $2,583 +3.3% | $32,170 +8% |
| 2019 | $2,501 | $29,780 +5.4% |
| 2018 | $2,501 +1.8% | $28,250 -0.2% |
| 2017 | $2,456 +24.2% | $28,310 +4.9% |
| 2016 | $1,978 +3.6% | $26,980 +1.9% |
| 2015 | $1,910 | $26,470 +11.1% |
| 2014 | -- | $23,830 +4.2% |
| 2013 | -- | $22,880 |
| 2012 | -- | $22,880 -9.3% |
| 2011 | -- | $25,230 +0.3% |
| 2010 | -- | $25,150 -15.3% |
| 2009 | -- | $29,710 -12.1% |
| 2008 | -- | $33,800 +12.7% |
| 2007 | -- | $30,000 +67.1% |
| 2006 | -- | $17,950 |
| 2005 | -- | $17,950 +17.3% |
| 2004 | -- | $15,300 |
| 2003 | -- | $15,300 +15.5% |
| 2002 | -- | $13,250 |
Find assessor info on the county website
Monthly payment
Est. payment
Payment breakdown
Explore the cost of this home by adjusting the details. Changes won't be saved.Climate risks
Neighborhood: Sweetwater
Nearby schools
Schools provided by the listing agent
- Elementary: Redfield Elementary School
- Middle: Mountainside Middle School
- High: Desert Mountain High School
- District: Scottsdale Unified District
Source: ARMLS. This data may not be complete. We recommend contacting the local school district to confirm school assignments for this home.
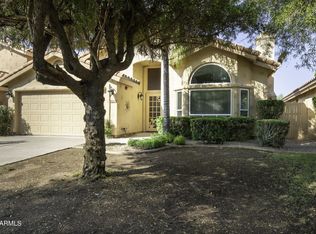


Similar homes
- $640,0003 bd3 ba2.1k sqft7500 E DEER VALLEY Road #19, Scottsdale, AZ 85255For Sale
 MLS ID #7076258, Koleen Kosmitis-Hall, My Home Group Real Estate. ARMLS
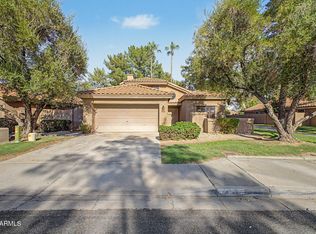
 - $690,0003 bd2 ba1.9k sqft11808 N 111TH Way, Scottsdale, AZ 85259For Sale
 MLS ID #7040447, Kim Panozzo, HomeSmart. ARMLS
 - $635,0003 bd2 ba1.8k sqft17449 E CALIENTE Drive, Fountain Hills, AZ 85268For Sale
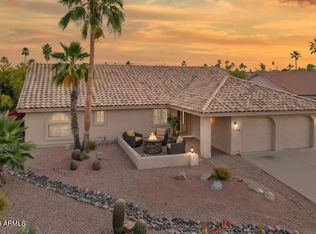 MLS ID #7074870, Michael D Leslie, Realty ONE Group. ARMLS
 - $700,0003 bd3 ba2k sqft15643 N 50th Street, Scottsdale, AZ 85254For Sale
 MLS ID #7070761, Sabina Smailbegovic, DeLex Realty. ARMLS
