Skip main navigation
Sold for $625,000
  • $625,000

    12814 Newport Way, Thornton, CO 80602

    3beds
    3,296sqft
    Single Family Residence
    Built in 2005
    7,964 Square Feet Lot
    $617,000 Zestimate®
    $190/sqft
    $3,060 Estimated rent

    Home value

    $617,000

    $580,000 - $660,000

    $3,060/mo

    Zestimate® history
    Loading
    Loading...

    Owner options

    List your home for rent

    $3,060/mo

    Rent Zestimate®

    Find your next renter with Zillow Rental Manager. Plus, with online applications, you can quickly screen prospective tenants – for free.

    Learn more

    $3,060/mo

    Rent Zestimate®

    Refinance and save

    $3,748/mo

    Est. payment

    Refinancing to a lower rate could help reduce your monthly payments and save thousands over the life of the loan.

    See today's rates

    $3,748/mo

    Est. payment

    Explore your selling options

    Work with a Zillow partner agent

    Leverage their expertise and Zillow's premium Showcase listings to get your home seen by more buyers.

    Get started

    List with your own agent

    Get your home in front of millions of buyers by listing it on Zillow.

    Learn how to do it

    Sell it yourself

    Take full control of how buyers see your home on Zillow by listing For Sale by Owner (FSBO).

    List your home

    What's special

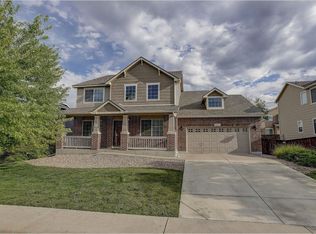
    You will love this beautiful open concept, vaulted ceilings and a MAIN FLOOR PRIMARY! This is a gorgeous home in the highly desirable Quebec Riverdale neighborhood...and it BACKS TO OPEN GREEN SPACE! This perfect home is comfortable with 3 bedrooms, large open kitchen perfect for entertaining, and a large loft that overlooks the family room and kitchen. Newer updates throughout, newer furnace and water heater, and a NEW ROOF! Newport backs to green open space giving you wonderful privacy that feels like your backyard goes for ever! Enjoy patio dinners and entertaining on the large covered patio all year long. This gorgeous home is ready for new owners. Is this your next home?

    Zillow last checked:

    Listing updated:

    Listed by:

    Karen Hoover 303-968-4406,

    Resident Realty South Metro

    Bought with:

    Douglas Whittaker, 100024128

    Keller Williams DTC

    Source: REcolorado as distributed by MLS GRID,MLS#: 3539920MLS Logo

    Facts & features

    Interior

    Bedrooms & bathrooms
    • Bedrooms: 3
    • Bathrooms: 3
    • Full bathrooms: 2
    • 1/4 bathrooms: 1
    • Main level bathrooms: 2
    • Main level bedrooms: 1
    Bedroom
    • Description: Large Primary Bedroom On The Main Level.
    • Features: Primary Suite
    • Level: Main
    Bedroom
    • Level: Upper
    Bedroom
    • Level: Upper
    Bathroom
    • Features: Primary Suite
    • Level: Main
    Bathroom
    • Level: Upper
    Bathroom
    • Level: Main
    Laundry
    • Level: Main
    Loft
    • Level: Upper
    Heating
    • Forced Air
    Cooling
    • Central Air
    Appliances
    • Included: Dishwasher, Microwave, Refrigerator, Washer
    Features
    • Ceiling Fan(s), Eat-in Kitchen, Entrance Foyer, Granite Counters, High Ceilings, Kitchen Island, Open Floorplan, Pantry, Smoke Free, Vaulted Ceiling(s)
    • Flooring: Carpet, Tile, Vinyl
    • Basement: Unfinished
    • Number of fireplaces: 1
    • Fireplace features: Family Room
    Interior area
    • Total structure area: 3,296
    • Total interior livable area: 3,296 sqft
    • Finished area above ground: 2,040
    • Finished area below ground: 0

    Property

    Parking
    • Total spaces: 2
    • Parking features: Garage - Attached
    • Attached garage spaces: 2
    Features
    • Levels: Two
    • Stories: 2
    • Patio & porch: Covered, Patio
    • Exterior features: Private Yard
    • Fencing: Full
    Lot
    • Size: 7,964 Square Feet
    • Features: Corner Lot, Greenbelt, Open Space
    Details
    • Parcel number: R0160017
    • Special conditions: Standard

    Construction

    Type & style
    • Home type: SingleFamily
    • Architectural style: Traditional
    • Property subtype: Single Family Residence
    Materials
    • Frame
    • Roof: Composition
    Condition
    • Year built: 2005

    Community & HOA

    Community
    • Subdivision: Quebec Riverdale
    HOA
    • Has HOA: Yes
    • HOA fee: $100 monthly
    • HOA name: Quebec Riverdale
    • HOA phone: 303-952-4004
    Location
    • Region: Thornton

    Financial & listing details

    • Price per square foot: $190/sqft
    • Tax assessed value: $566,000
    • Annual tax amount: $2,936
    • Date on market: 3/9/2026
    • Listing terms: Cash,Conventional,FHA,VA Loan
    • Exclusions: Sellers Personal Belongings.
    • Ownership: Individual

    Price history

    DateEventPrice
    4/29/2026Sold$625,000-0.6%$190/sqft
    Source: REcolorado as distributed by MLS GRID #3539920 Report a problem
    3/25/2026Pending sale$629,000$191/sqft
    Source: REcolorado as distributed by MLS GRID #3539920 Report a problem
    3/12/2026Price change$629,000-3.2%$191/sqft
    Source: REcolorado as distributed by MLS GRID #3539920 Report a problem
    3/8/2026Listed for sale$650,000+133.6%$197/sqft
    Source: REcolorado as distributed by MLS GRID #3539920 Report a problem
    4/4/2005Sold$278,233$84/sqft
    Source: Public Record Report a problem

    Public tax history

    YearProperty taxesTax assessment
    2025$2,936 +0.5%$35,380 -12.8%
    2024$2,922 +34.7%$40,590
    2023$2,170 +3.8%$40,590 +39.6%
    2022$2,089 $29,070 -2.8%
    2021-- $29,900 +3.9%
    2020$1,948 $28,790 -0.2%
    2019$1,948 +14.4%$28,840 +11%
    2018$1,702 $25,980
    2017$1,702 $25,980 +12.5%
    2016-- $23,090
    2015$1,375 $23,090 +13.3%
    2014-- $20,380
    2013-- $20,380 +3.1%
    2012-- $19,770
    2011-- $19,770 -2.7%
    2010-- $20,310
    2009-- $20,310 -5.5%
    2008-- $21,500
    2007-- $21,500 +16%
    2006-- $18,530 +146.1%
    2005-- $7,530
    Find assessor info on the county website

    Neighborhood: Quebec Run

    Nearby schools

    GreatSchools rating
    Schools provided by the listing agent
    • Elementary: West Ridge
    • Middle: Prairie View
    • High: Prairie View
    • District: School District 27-J

    Source: REcolorado as distributed by MLS GRID. This data may not be complete. We recommend contacting the local school district to confirm school assignments for this home.

    Get a cash offer in 3 minutes
    Find out how much your home could sell for in as little as 3 minutes with a no-obligation cash offer.
    Estimated market value
    $617,000
    Get a cash offer in 3 minutes
    Find out how much your home could sell for in as little as 3 minutes with a no-obligation cash offer.
    Estimated market value
    $617,000