Skip main navigation
Sold
  • Price Unknown

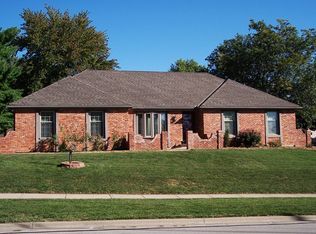
    12814 W 71st St, Shawnee, KS 66216

    3beds
    1,798sqft
    Single Family Residence
    Built in 1962
    0.48 Acres Lot
    $425,000 Zestimate®
    $--/sqft
    $2,518 Estimated rent

    Home value

    $425,000

    $404,000 - $446,000

    $2,518/mo

    Zestimate® history
    Loading
    Loading...

    Owner options

    List your home for rent

    $2,518/mo

    Rent Zestimate®

    Find your next renter with Zillow Rental Manager. Plus, with online applications, you can quickly screen prospective tenants – for free.

    Learn more

    $2,518/mo

    Rent Zestimate®

    Refinance and save

    Refinancing to a lower rate could help reduce your monthly payments and save thousands over the life of the loan.

    See today's rates

    Explore your selling options

    Work with a Zillow partner agent

    Leverage their expertise and Zillow's premium Showcase listings to get your home seen by more buyers.

    Get started

    List with your own agent

    Get your home in front of millions of buyers by listing it on Zillow.

    Learn how to do it

    Sell it yourself

    Take full control of how buyers see your home on Zillow by listing For Sale by Owner (FSBO).

    List your home

    What's special

    Sizeable freeform patioCharming brick ranchLarge family roomLarge home officeFloor-to-ceiling windowsEat-in kitchenBedroom carpeting
    This home is one-of-a-kind in a peaceful, private setting on almost ½ acre! WELCOME HOME to this charming brick ranch conveniently located near schools and shopping. So many newer items including furnace and AC, siding, gutters, bedroom carpeting, LVT flooring, front windows, and more. As you enter notice the large home office with floor-to-ceiling windows offering great natural light. In addition, this home boasts a large family room with fireplace big enough for all your family and friend gatherings. Adjacent is the eat-in kitchen with painted cabinets and a spacious pantry. The fenced backyard includes a sizeable freeform patio, raised garden beds, and a storage shed. This north-facing patio is perfect for morning coffee or evening BBQs. Primary bedroom with en-suite bath has a quiet peaceful vibe perfect after a long day. In addition to the hall linen closet don't miss the built-in storage/display area. The basement is large and perfect for storage or future finish. This picturesque home on almost ½ acre is a rare find and won't last. Come take a look and make this your new home!

    Zillow last checked:

    Listing updated:

    Listing Provided by:

    Jeannette Klinkenborg 913-205-9444,

    BHG Kansas City Homes

    Bought with:

    Betsy O Brien, SP00224843

    Compass Realty Group

    Source: Heartland MLS as distributed by MLS GRID,MLS#: 2458823MLS Logo

    Facts & features

    Interior

    Bedrooms & bathrooms
    • Bedrooms: 3
    • Bathrooms: 2
    • Full bathrooms: 2
    Primary bedroom
    • Features: Carpet, Ceiling Fan(s)
    • Level: Main
    • Dimensions: 15 x 11
    Bedroom 1
    • Features: Carpet
    • Level: Main
    • Dimensions: 11 x 10
    Bedroom 2
    • Features: Carpet, Ceiling Fan(s)
    • Level: Main
    • Dimensions: 13 x 12
    Primary bathroom
    • Features: Shower Only
    • Level: Main
    Bathroom 1
    • Features: Ceramic Tiles, Shower Over Tub
    • Level: Main
    Dining room
    • Features: Luxury Vinyl
    • Level: Main
    • Dimensions: 11 x 10
    Family room
    • Features: Fireplace, Luxury Vinyl
    • Level: Main
    • Dimensions: 19 x 13
    Kitchen
    • Features: Built-in Features, Ceramic Tiles, Laminate Counters, Pantry
    • Level: Main
    Office
    • Features: Luxury Vinyl
    • Level: Main
    • Dimensions: 15 x 13
    Heating
    • Forced Air
    Cooling
    • Electric
    Appliances
    • Included: Cooktop, Built-In Electric Oven
    • Laundry: Lower Level
    Features
    • Ceiling Fan(s), Painted Cabinets, Pantry, Walk-In Closet(s)
    • Flooring: Luxury Vinyl, Tile
    • Windows: Thermal Windows
    • Basement: Concrete,Daylight,Full,Interior Entry
    • Number of fireplaces: 2
    • Fireplace features: Family Room
    Interior area
    • Total structure area: 1,798
    • Total interior livable area: 1,798 sqft
    • Finished area above ground: 1,798

    Property

    Parking
    • Total spaces: 2
    • Parking features: Attached, Garage Door Opener, Garage Faces Side
    • Attached garage spaces: 2
    Features
    • Patio & porch: Patio
    • Fencing: Wood
    Lot
    • Size: 0.48 Acres
    • Features: Level
    Details
    • Additional structures: Shed(s)
    • Parcel number: QF2412152004

    Construction

    Type & style
    • Home type: SingleFamily
    • Architectural style: Traditional
    • Property subtype: Single Family Residence
    Materials
    • Brick/Mortar
    • Roof: Composition
    Condition
    • Year built: 1962

    Utilities & green energy

    • Sewer: Public Sewer
    • Water: Public

    Community & neighborhood

    Security
    • Security features: Security System
    Location
    • Region: Shawnee
    • Subdivision: Windsor

    Other

    Other facts
    • Listing terms: Cash,Conventional,FHA,VA Loan
    • Ownership: Private
    • Road surface type: Paved

    Price history

    DateEventPrice
    12/1/2023Sold--
    Source: Heartland MLS as distributed by MLS GRID #2458823 Report a problem
    10/15/2023Contingent$365,000$203/sqft
    Source: Heartland MLS as distributed by MLS GRID #2458823 Report a problem
    10/13/2023Listed for sale$365,000$203/sqft
    Source: Heartland MLS as distributed by MLS GRID #2458823 Report a problem

    Public tax history

    YearProperty taxesTax assessment
    2025$4,404 +11.2%$41,837 +11.7%
    2024$3,958 -2.9%$37,467 -1.5%
    2023$4,079 +16.3%$38,042 +16.6%
    2022$3,507 $32,614 +10.6%
    2021-- $29,475 +5.9%
    2020$3,236 $27,831 +3.9%
    2019-- $26,795 +8.8%
    2018-- $24,622 +12.3%
    2017$2,604 0%$21,919 +10.5%
    2016$2,604 +11.1%$19,837 -2.2%
    2015$2,345 +11.1%$20,274 +12.9%
    2013$2,110 +0.1%$17,951 -1.5%
    2012$2,108 -1.1%$18,227 -3.2%
    2010$2,131 +1.8%$18,837
    2009$2,094 -6.8%$18,837 -2.6%
    2008$2,247 +2.1%$19,343 +1%
    2007$2,200 +15.3%$19,147 +7.9%
    2006$1,909 $17,744 +1%
    2005-- $17,561

    Find assessor info on the county website

    Neighborhood: 66216

    Nearby schools

    GreatSchools rating
    Schools provided by the listing agent
    • Elementary: Rhein Benninghaven
    • Middle: Trailridge
    • High: SM Northwest

    Source: Heartland MLS as distributed by MLS GRID. This data may not be complete. We recommend contacting the local school district to confirm school assignments for this home.

    Get a cash offer in 3 minutes
    Find out how much your home could sell for in as little as 3 minutes with a no-obligation cash offer.
    Estimated market value
    $425,000
    Get a cash offer in 3 minutes
    Find out how much your home could sell for in as little as 3 minutes with a no-obligation cash offer.
    Estimated market value
    $425,000