Skip main navigation
Closed
  • $620,000

    12815 Carrington Cir #2, Naples, FL 34105

    3beds
    2,564sqft
    Condominium
    Built in 2006
    -- sqft lot
    $619,900 Zestimate®
    $242/sqft
    $4,351 Estimated rent

    Home value

    $619,900

    Estimated sales range

    Not available

    $4,351/mo

    Zestimate® history
    Loading
    Loading...

    Owner options

    List your home for rent

    $4,351/mo

    Rent Zestimate®

    Find your next renter with Zillow Rental Manager. Plus, with online applications, you can quickly screen prospective tenants – for free.

    Learn more

    $4,351/mo

    Rent Zestimate®

    Refinance and save

    $5,168/mo

    Est. payment

    Refinancing to a lower rate could help reduce your monthly payments and save thousands over the life of the loan.

    See today's rates

    $5,168/mo

    Est. payment

    Explore your selling options

    Work with a Zillow partner agent

    Leverage their expertise and Zillow's premium Showcase listings to get your home seen by more buyers.

    Get started

    List with your own agent

    Get your home in front of millions of buyers by listing it on Zillow.

    Learn how to do it

    Sell it yourself

    Take full control of how buyers see your home on Zillow by listing For Sale by Owner (FSBO).

    List your home

    What's special

    Private screened lanaiRefined finishes throughoutSpacious remodeled coach homeBeautifully renovated en-suite bathTwo additional guest bedroomsQuartz countertopsTowel warmer
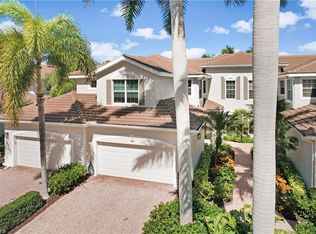
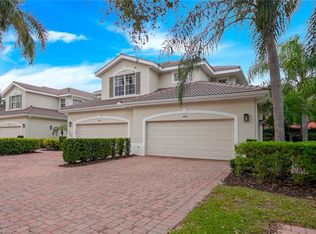
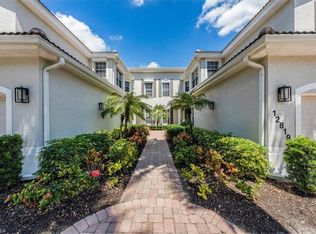
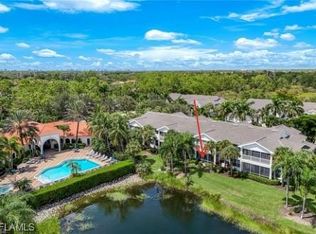
    Welcome to effortless luxury living in Aviano one of the most desirable gated communities in North Naples. This beautifully remodeled second-floor coach home offers 3 spacious bedrooms plus a versatile den, 3 full baths, and a 2-car attached garage — delivering the space of a single-family home with the ease of condominium living. Step inside to an open, light-filled floor plan featuring soaring ceilings, updated flooring, and refined finishes throughout. The expansive great room flows seamlessly into the dining area and out to a private screened lanai — perfect for morning coffee or relaxing evenings overlooking peaceful preserve The updated kitchen is a showstopper, boasting modern cabinetry, quartz countertops with two separate sinks, Insta-hot, cabinet paneled appliances with built in pantry, and a generous breakfast bar ideal for entertaining. The primary suite is a serene retreat with oversized walk-in closet and a beautifully renovated en-suite bath featuring dual vanities, a large walk-in shower and towel warmer. Two additional guest bedrooms, one with an en-suite bath, provide comfort and privacy, while the den offers flexibility as a home office, media room, or additional guest space. Additional highlights include: • Private interior glass paneled staircase entry • Hurricane screens on the patio • Laundry room with extra storage • Attached 2-car garage with pull down stairs for attic that includes spray foam insulation and is finished with plywood decking for additional storage. Residents of Aviano enjoy resort-style amenities including a clubhouse, fitness center, community pool and spa, and social room — all just minutes from world-class beaches, dining, shopping, and top-rated schools. This is your opportunity to own a spacious, remodeled coach home in one of North Naples’ most sought-after communities — where comfort, convenience, and elegance come together.

    Zillow last checked:

    Listing updated:

    Listed by:

    Jenny Moorhead 239-671-2227,

    Cornerstone Coastal Properties

    Bought with:

    Chris Alley, 249520583

    Downing Frye Realty Inc.

    Source: Florida Gulf Coast MLS,MLS#: 2026011368MLS LogoOriginating MLS: Florida Gulf Coast

    Facts & features

    Interior

    Bedrooms & bathrooms
    • Bedrooms: 3
    • Bathrooms: 3
    • Full bathrooms: 3
    Rooms
    • Room types: Den, Screened Porch, Great Room
    Primary bedroom
    • Description: Master Bedroom
    • Dimensions: 18.60 x 16.00
    Bedroom
    • Description: Bedroom
    • Dimensions: 14.00 x 11.60
    Bedroom
    • Description: Bedroom
    • Dimensions: 13.00 x 12.40
    Den
    • Description: Den
    • Dimensions: 13.00 x 13.00
    Dining room
    • Description: Dining Room
    • Dimensions: 12.00 x 11.80
    Great room
    • Description: Great Room
    • Dimensions: 18.90 x 18.60
    Kitchen
    • Description: Kitchen
    • Dimensions: 13.00 x 12.80
    Heating
    • Central, Electric
    Cooling
    • Central Air, Ceiling Fan(s), Electric
    Appliances
    • Included: Double Oven, Dryer, Dishwasher, Electric Cooktop, Freezer, Disposal, Microwave, Refrigerator, Washer
    • Laundry: Inside, Laundry Tub
    Features
    • Attic, Breakfast Bar, Built-in Features, Breakfast Area, Closet Cabinetry, Cathedral Ceiling(s), Separate/Formal Dining Room, Dual Sinks, Entrance Foyer, High Ceilings, Pantry, Pull Down Attic Stairs, Shower Only, Separate Shower, Upper Level Primary, Walk-In Closet(s), Window Treatments, Instant Hot Water, Split Bedrooms, Den, Screened Porch, Great Room
    • Flooring: Tile
    • Windows: Single Hung, Sliding, Shutters, Window Coverings
    • Attic: Pull Down Stairs
    Interior area
    • Total structure area: 3,403
    • Total interior livable area: 2,564 sqft

    Property

    Parking
    • Total spaces: 2
    • Parking features: Attached, Garage, Garage Door Opener
    • Attached garage spaces: 2
    Features
    • Patio & porch: Lanai, Patio, Porch, Screened
    • Exterior features: None, Patio
    • Pool features: Community
    • Has view: Yes
    • View description: Landscaped
    • Waterfront features: None
    Lot
    • Features: Rectangular Lot
    Details
    • Parcel number: 22690002140
    • Lease amount: $0

    Construction

    Type & style
    • Home type: Condo
    • Architectural style: Coach/Carriage,Low Rise
    • Property subtype: Condominium
    Materials
    • Block, Concrete, Stucco
    • Roof: Tile
    Condition
    • Resale
    • Year built: 2006

    Utilities & green energy

    • Sewer: Public Sewer
    • Water: Public
    • Utilities for property: Cable Available

    Community & HOA

    Community
    • Features: Gated
    • Security: Security Gate, Gated Community, Key Card Entry, Smoke Detector(s)
    • Condo and coop fee: $1,056 quarterly
    • Membership fee: $0
    • Subdivision: CARRINGTON
    HOA
    • Has HOA: Yes
    • Amenities included: Clubhouse, Fitness Center, Barbecue, Picnic Area, Pool, Spa/Hot Tub, Sidewalks, Management
    • Services included: Association Management, Cable TV, Insurance, Irrigation Water, Legal/Accounting, Maintenance Grounds, Recreation Facilities, Reserve Fund, Sewer, Security, Water
    • HOA fee: $1,370 quarterly
    • HOA phone: 239-444-1721
    Location
    • Region: Naples

    Financial & listing details

    • Price per square foot: $242/sqft
    • Annual tax amount: $3,255
    • Date on market: 3/6/2026
    • Cumulative days on market: 102 days
    • Listing terms: All Financing Considered,Cash
    • Ownership: Condo
    • Contingency: Financing

    Price history

    DateEventPrice
    6/15/2026Sold$620,000-4.6%$242/sqft
    Source: Florida Gulf Coast MLS #2026011368 Report a problem
    4/28/2026Pending sale$649,990$254/sqft
    Source: Florida Gulf Coast MLS #2026011368 Report a problem
    4/2/2026Price change$649,990-3.7%$254/sqft
    Source: Florida Gulf Coast MLS #2026011368 Report a problem
    3/6/2026Listed for sale$674,900$263/sqft
    Source: Florida Gulf Coast MLS #2026011368 Report a problem

    Public tax history

    Tax history is unavailable.

    Neighborhood: 34105

    Nearby schools

    GreatSchools rating
    Get pre-qualified for a loan
    At Zillow Home Loans, we can pre-qualify you in as little as 5 minutes with no impact to your credit score.

    An equal housing lender. NMLS #10287.

    Sell for more on Zillow
    Get a Zillow Showcase℠ listing at no additional cost and you could sell for .
    $619,900
    2% more
    +$12,398
    With Zillow Showcase(estimated)
    $632,298