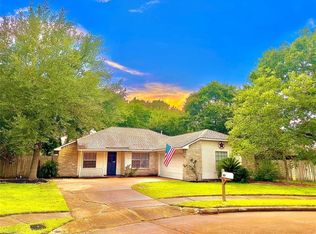
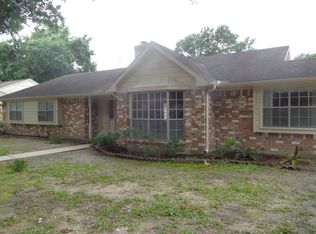
Welcome to an exceptional opportunity in McKendree Park! Offering an impressive 3,581 square feet, this spacious two-story home features 5 bedrooms and 3.5 bathrooms, providing plenty of room to live, work, relax, and entertain. The inviting interior showcases high ceilings, an elegant two-story foyer, an open-concept living area, and a well-appointed island kitchen with granite countertops. Enjoy the convenience of a dedicated home office, formal dining room, and oversized upstairs game room perfect for movie nights or entertaining guests. The first-floor primary suite offers a relaxing retreat with a luxurious bathroom and generous walk-in closet. A standout feature is the whole-home Generac generator, adding exceptional convenience and value. Outside, enjoy a spacious backyard, gated driveway, and detached two-car garage. Residents can also take advantage of neighborhood amenities, including a community pool and playground. Schedule a showing today!
Copyright notice - Data provided by HAR.com 2022 - All information provided should be independently verified.
House for rent
Singlefamily
Available now
Air conditioner, electric
Electric dryer hookup laundry
2 Garage spaces parking
Natural gas
What's special
Detached two-car garageSpacious backyardDedicated home officeHigh ceilingsElegant two-story foyerFormal dining roomGenerous walk-in closet
- 4 days |
- -- |
- -- |
Zillow last checked:
Listing updated:
Travel times

Let’s turn your rent into credit progress
Build credit history with every on-time payment and get credit for the payment you’re already making.
Facts & features
Interior
Bedrooms & bathrooms
- Bedrooms: 5
- Bathrooms: 4
- Full bathrooms: 3
- 1/2 bathrooms: 1
Heating
- Natural Gas
Cooling
- Air Conditioner, Electric
Appliances
- Included: Convection Oven, Dishwasher, Dryer, Full Size, Garbage Disposal, Microwave Oven, Refrigerator, Stove, Washer
- Laundry: Electric Dryer Hookup, In Unit, Washer Hookup
Features
- Ceiling Fan(s), Crown Molding, En-Suite Bath, Formal Entry/Foyer, High Ceilings, Primary Bed - 1st Floor, Walk In Closet, Walk-In Closet(s)
- Flooring: Tile, Wood
- Has fireplace: Yes
Interior area
- Total interior livable area: 3,581 sqft
Property
Parking
- Total spaces: 2
- Parking features: Detached, Driveway, Garage, Open
- Has garage: Yes
- Has uncovered spaces: Yes
- Details: Contact manager
Features
- Stories: 2
- Exterior features: 0 Up To 1/4 Acre, En-Suite Bath, Formal Entry/Foyer, Gated Community, Jogging Path, Paid Patrol, Playground, Primary Bed - 1 St Floor, Sprinkler System, Trail(s)
- Has private pool: Yes
- Pool features: Pool
Lot
- Features: Back Yard, Subdivided
Details
- Additional structures: Garage(s)
- Parcel number: 1238330030031
Construction
Type & style
- Home type: SingleFamily
- Architectural style: Traditional
- Property subtype: SingleFamily
Condition
- Year built: 2003
Community & HOA
Community
- Features: Gated, Playground, Pool
Location
- Region: Houston
Financial & listing details
- Lease term: 12 Months,6 Months
Nearby apartments for rent
Price history
| Date | Event | Price |
|---|---|---|
| 10/14/2026 | Listed for rent | $3,200-15.8%$1/sqft |
Source:  HAR #74082714 Report a problem HAR #74082714 Report a problem | ||
| 10/10/2026 | Listing removed | $3,800$1/sqft |
Source: HAR #25151845 Report a problem | ||
| 10/7/2026 | Listed for rent | $3,800$1/sqft |
Source: HAR #25151845 Report a problem | ||
| 10/6/2026 | Listing removed | $3,800$1/sqft |
Source: HAR #62003546 Report a problem | ||
| 9/10/2026 | Price change | $3,800-9.5%$1/sqft |
Source: HAR #62003546 Report a problem | ||
| 9/1/2026 | Listed for rent | $4,200$1/sqft |
Source: HAR #62003546 Report a problem | ||
| 8/26/2026 | Sold | -- |
Source: eXp Realty #205275130 Report a problem | ||
| 8/18/2026 | Pending sale | $439,999$123/sqft |
Source:  HAR #38349003 Report a problem HAR #38349003 Report a problem | ||
| 8/14/2026 | Listed for sale | $439,999$123/sqft |
Source: HAR #38349003 Report a problem | ||
| 6/26/2026 | Pending sale | $439,999$123/sqft |
Source: HAR #38349003 Report a problem | ||
| 6/5/2026 | Price change | $439,999-2.2%$123/sqft |
Source: HAR #38349003 Report a problem | ||
| 5/7/2026 | Price change | $449,999-2.2%$126/sqft |
Source: HAR #38349003 Report a problem | ||
| 4/19/2026 | Price change | $459,900-2.1%$128/sqft |
Source: HAR #38349003 Report a problem | ||
| 4/15/2026 | Pending sale | $469,900$131/sqft |
Source: HAR #38349003 Report a problem | ||
| 3/27/2026 | Listed for sale | $469,900$131/sqft |
Source: HAR #38349003 Report a problem | ||
| 3/25/2026 | Listing removed | $469,900$131/sqft |
Source: HAR #48113891 Report a problem | ||
| 3/23/2026 | Listed for sale | $469,900+51.6%$131/sqft |
Source: HAR #48113891 Report a problem | ||
| 7/15/2016 | Listing removed | $310,000$87/sqft |
Source: Winhill Advisors Professional #35022448 Report a problem | ||
| 6/13/2016 | Pending sale | $310,000$87/sqft |
Source: Winhill Advisors Professional #35022448 Report a problem | ||
| 5/20/2016 | Listed for sale | $310,000$87/sqft |
Source: Winhill Advisors Professional #35022448 Report a problem | ||