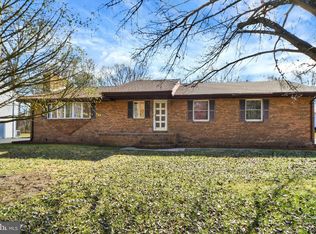
Welcome to 12815 Eastern Avenue! This beautifully maintained rancher is a thoughtfully updated 4-bedroom, 3.5-bath home situated on just under one acre in the desirable Twin River Oliver Beach area. Offering over 2,000 square feet of main-level living space plus a fully finished lower level, this home provides the perfect combination of comfort, functionality, and modern updates. The spacious kitchen blends timeless craftsmanship with modern convenience, featuring original solid oak cabinetry, stainless steel appliances, brand-new quartz countertops, a matching quartz backsplash, and a large deep sink. Adjacent living and dining spaces create an ideal layout for both everyday living and entertaining. The inviting main living area is warmed by a cozy pellet stove, adding both charm and comfort during cooler months. The main level includes three generously sized bedrooms, two and a half updated bathrooms, a convenient laundry/mud room with a modern washer and dryer, and a wet bar complete with a wine refrigerator and mini fridge. The primary suite features a spacious living area with a walk-in closet and a private, luxurious bathing space, complete with a large soaking tub, a walk-in shower, and heated floors. The remaining two bedrooms are also accompanied by a full bath with a jacuzzi tub combo. The fully finished lower level offers exceptional flexibility, featuring a large kitchenette, spacious living area, fourth bedroom, and a brand-new, modern full bathroom. This space is ideal for guests, extended family, or a private recreation area. Additional highlights include an oversized 825-square-foot attached two-bay garage, dual HVAC systems, and dual water heaters, with one HVAC unit and one water heater recently replaced. The well-maintained outdoor space is equipped with built-in propane lines for your grill and outdoor cooking space. A large fenced backyard provides ample space for outdoor activities, pets, gardening, and entertaining. The well- Outdoor enthusiasts will appreciate the nearby public boat ramp access at Dundee Creek. With no HOA fees or restrictions, there is plenty of room to store a boat, trailer, RV, or other recreational equipment right on the property. This home is truly move-in ready and offers additional peace of mind through recent system upgrades and updated maintenance contracts. Combining modern conveniences, generous living space, and the freedom of no HOA, this exceptional property is ready for its next owner. Schedule your private showing today and discover all this wonderful home has to offer.
Pending
$465,000
12815 Eastern Ave, Baltimore, MD 21220
4beds
2,765sqft
Single Family Residence
Built in 1962
0.83 Acres Lot
$-- Zestimate®
$168/sqft
$-- HOA
What's special
Cozy pellet stoveWalk-in closetWell-maintained outdoor spaceWalk-in showerBeautifully maintained rancherStainless steel appliancesLarge fenced backyard
- 15 days |
- 990 |
- 38 |
Likely to sell faster than
Zillow last checked:
Listing updated:
Listed by:
Nick Waldner 443-579-1516,
Keller Williams Realty Centre 4103120000,
Listing Team: Waldner Winters Team, Co-Listing Team: Waldner Winters Team,Co-Listing Agent: Ryan Bandell 410-274-9337,
Keller Williams Realty Centre
Source: Bright MLS,MLS#: MDBC2164992
Facts & features
Interior
Bedrooms & bathrooms
- Bedrooms: 4
- Bathrooms: 4
- Full bathrooms: 3
- 1/2 bathrooms: 1
- Main level bathrooms: 3
- Main level bedrooms: 3
Rooms
- Room types: Living Room, Dining Room, Primary Bedroom, Bedroom 2, Bedroom 3, Bedroom 4, Kitchen, Family Room, Laundry, Primary Bathroom, Full Bath, Half Bath
Primary bedroom
- Features: Attached Bathroom, Walk-In Closet(s), Flooring - Wood, Ceiling Fan(s)
- Level: Main
Bedroom 2
- Level: Main
Bedroom 3
- Level: Main
Bedroom 4
- Features: Flooring - Carpet
- Level: Lower
Primary bathroom
- Features: Soaking Tub, Double Sink, Bathroom - Walk-In Shower
- Level: Main
Dining room
- Features: Flooring - Wood
- Level: Main
Family room
- Level: Lower
Other
- Features: Bathroom - Walk-In Shower
- Level: Lower
Other
- Level: Main
Half bath
- Level: Main
Kitchen
- Features: Pantry, Countertop(s) - Quartz
- Level: Main
Kitchen
- Level: Lower
Laundry
- Level: Main
Living room
- Features: Flooring - Wood, Recessed Lighting, Ceiling Fan(s), Wet Bar
- Level: Main
Heating
- Forced Air, Heat Pump, Electric
Cooling
- Ceiling Fan(s), Central Air, Electric
Appliances
- Included: Refrigerator, Dishwasher, Washer, Dryer, Electric Water Heater
- Laundry: Laundry Room
Features
- Soaking Tub, Bathroom - Walk-In Shower, Dining Area, Upgraded Countertops, Walk-In Closet(s)
- Flooring: Wood
- Basement: Finished
- Has fireplace: No
Interior area
- Total structure area: 4,030
- Total interior livable area: 2,765 sqft
- Finished area above ground: 2,015
- Finished area below ground: 750
Property
Parking
- Total spaces: 2
- Parking features: Garage Faces Front, Attached
- Attached garage spaces: 2
- Details: Garage Sqft: 825
Accessibility
- Accessibility features: None
Features
- Levels: One
- Stories: 1
- Exterior features: Extensive Hardscape
- Pool features: None
- Fencing: Back Yard
Lot
- Size: 0.83 Acres
- Dimensions: 1.00 x
Details
- Additional structures: Above Grade, Below Grade
- Parcel number: 04151516601440
- Zoning: R
- Special conditions: Standard
Construction
Type & style
- Home type: SingleFamily
- Architectural style: Ranch/Rambler
- Property subtype: Single Family Residence
Materials
- Vinyl Siding
- Foundation: Other
Condition
- New construction: No
- Year built: 1962
Utilities & green energy
- Sewer: Public Sewer
- Water: Public
Community & HOA
Community
- Subdivision: Twin River Beach
HOA
- Has HOA: No
Location
- Region: Baltimore
Financial & listing details
- Price per square foot: $168/sqft
- Tax assessed value: $407,300
- Annual tax amount: $4,591
- Date on market: 6/24/2026
- Listing agreement: Exclusive Right To Sell
- Inclusions: See Disclosures
- Exclusions: See Disclosures
- Ownership: Fee Simple
Estimated market value
Not available
Estimated sales range
Not available
Not available
Price history
| Date | Event | Price |
|---|---|---|
| 6/28/2026 | Pending sale | $465,000$168/sqft |
Source: | ||
| 6/27/2026 | Listing removed | $465,000$168/sqft |
Source: | ||
| 6/24/2026 | Listed for sale | $465,000+72.2%$168/sqft |
Source: | ||
| 8/9/2010 | Sold | $270,000$98/sqft |
Source: Public Record Report a problem | ||
Public tax history
| Year | Property taxes | Tax assessment |
|---|---|---|
| 2025 | $5,106 +20.2% | $378,833 +8.1% |
| 2024 | $4,246 +8.8% | $350,367 +8.8% |
| 2023 | $3,901 +2.7% | $321,900 |
| 2022 | $3,798 +2.8% | $321,900 +5.6% |
| 2021 | $3,695 +2.9% | $304,900 +2.9% |
| 2020 | $3,592 +5% | $296,400 |
| 2019 | $3,423 +5.2% | $296,400 +10.4% |
| 2018 | $3,253 +5.5% | $268,400 +5.5% |
| 2017 | $3,083 -29.5% | $254,400 +3.2% |
| 2016 | $4,371 | $246,500 +3.3% |
| 2015 | $4,371 | $238,600 +3.4% |
| 2014 | $4,371 | $230,700 |
| 2013 | -- | $230,700 |
| 2012 | -- | $230,700 -24% |
| 2011 | -- | $303,700 +7.1% |
| 2010 | -- | $283,446 +7.7% |
| 2009 | -- | $263,153 +8.4% |
| 2008 | -- | $242,860 +10.4% |
| 2007 | -- | $219,932 +56.5% |
| 2006 | -- | $140,523 +14.8% |
| 2005 | -- | $122,420 +1.8% |
| 2004 | -- | $120,236 +1.8% |
| 2003 | -- | $118,053 +1.9% |
| 2002 | -- | $115,870 |
| 2001 | -- | $115,870 |
Find assessor info on the county website
Monthly payment
Est. payment$--/mo
Payment breakdown
Explore the cost of this home by adjusting the details. Changes won't be saved.All calculations are estimates and provided by Zillow, Inc. for informational purposes only. Actual amounts may vary.
HOA fees may include property taxes on listings classified as Co-Ops. Contact the listing agent and/or owner for fee details.
Mortgage interest rates are dependent on a number of factors, including credit score, down payment, and repayment length. Interest rate data provided by Zillow Group Marketplace, Inc. as of 1/1/1970 from various mortgage lenders with which we have lead or other similar arrangements; the Estimated Payment is an average of those rates.
See how much you could borrow to make a competitive offer.
Climate risks
Neighborhood: 21220
Nearby schools
GreatSchools rating
- 9/10Oliver Beach Elementary SchoolGrades: PK-5Distance: 0.5 mi
- 2/10Middle River Middle SchoolGrades: 6-8Distance: 5 mi
- 2/10Kenwood High SchoolGrades: 9-12Distance: 6.2 mi
Schools provided by the listing agent
- District: Baltimore County Public Schools
Source: Bright MLS. This data may not be complete. We recommend contacting the local school district to confirm school assignments for this home.
A local agent can set up tours, give advice and negotiate with sellers.
- Maryland
- Baltimore County
- Middle River
- 21220
- 12815 Eastern Ave