Skip main navigation
Sold for $453,000
  • $453,000

    12815 Killarney Ct, Odessa, FL 33556

    3beds
    1,519sqft
    Single Family Residence
    Built in 2001
    6,525 Square Feet Lot
    $458,900 Zestimate®
    $298/sqft
    $2,720 Estimated rent

    Home value

    $458,900

    $436,000 - $482,000

    $2,720/mo

    Zestimate® history
    Loading
    Loading...

    Owner options

    List your home for rent

    $2,720/mo

    Rent Zestimate®

    Find your next renter with Zillow Rental Manager. Plus, with online applications, you can quickly screen prospective tenants – for free.

    Learn more

    $2,720/mo

    Rent Zestimate®

    Refinance and save

    $3,246/mo

    Est. payment

    Refinancing to a lower rate could help reduce your monthly payments and save thousands over the life of the loan.

    See today's rates

    $3,246/mo

    Est. payment

    Explore your selling options

    Work with a Zillow partner agent

    Leverage their expertise and Zillow's premium Showcase listings to get your home seen by more buyers.

    Get started

    List with your own agent

    Get your home in front of millions of buyers by listing it on Zillow.

    Learn how to do it

    Sell it yourself

    Take full control of how buyers see your home on Zillow by listing For Sale by Owner (FSBO).

    List your home

    What's special

    Ranch style beautyLow hoaTop-rated schoolsVibrant westchaseTropical oasisVersatile bonus room
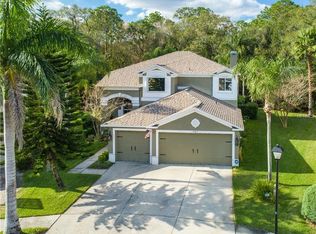
    PRICE IMPROVEMENT! Welcome to your tropical oasis in the sought-after Eagles Golf and Country Club community, near vibrant Westchase! Nestled in a peaceful cul-de-sac with no backyard neighbors, this Ranch Style beauty offers tranquil wooded conservation views, a haven for local wildlife. Bright and airy, the layout seamlessly connects living spaces, allowing for privacy with bedrooms strategically positioned. The kitchen overlooks the inviting family/living room, offering splendid views of your lush tropical backyard. Marvel at the screened lanai - perfect for your morning coffee or a relaxing glass of wine after a productive day. This home boasts a desirable 3/2/2 floorplan with a versatile bonus room, ready to adapt to your needs. Enjoy the perks of a gated golf community, with 24/7 security, a remodeled clubhouse, and a variety of activities. Take advantage of the low HOA, low taxes, and no CDD fees, all while benefiting from top-rated schools and a prime location near shopping, dining, and a short drive to Tampa Airport and the beautiful beaches. Seize this opportunity, call today, and explore the captivating virtual tour! Your new home awaits.

    Zillow last checked:

    Listing updated:

    Listing Provided by:

    Carsten Prause 727-871-6686,

    CHARLES RUTENBERG REALTY INC 727-538-9200

    Bought with:

    Charlie Bodine, 3121042

    REAL ESTATE FIRM OF FLORIDA, LLC

    Source: Stellar MLS,MLS#: U8216433MLS LogoOriginating MLS: Pinellas Suncoast

    Facts & features

    Interior

    Bedrooms & bathrooms
    • Bedrooms: 3
    • Bathrooms: 2
    • Full bathrooms: 2
    Primary bedroom
    • Level: First
    • Dimensions: 18x12
    Bedroom 2
    • Level: First
    • Dimensions: 11x11
    Bedroom 3
    • Level: First
    • Dimensions: 11x10
    Primary bathroom
    • Level: First
    • Dimensions: 12x12
    Bathroom 2
    • Level: First
    • Dimensions: 8x5
    Balcony porch lanai
    • Level: First
    • Dimensions: 12x20
    Kitchen
    • Level: First
    • Dimensions: 11x18
    Living room
    • Level: First
    • Dimensions: 18x14
    Heating
    • Central
    Cooling
    • Central Air
    Appliances
    • Included: Dishwasher, Disposal
    Features
    • Thermostat
    • Flooring: Carpet, Tile
    • Has fireplace: Yes
    Interior area
    • Total structure area: 2,267
    • Total interior livable area: 1,519 sqft

    Property

    Parking
    • Total spaces: 2
    • Parking features: Garage - Attached
    • Attached garage spaces: 2
    Features
    • Levels: One
    • Stories: 1
    • Exterior features: Private Mailbox
    Lot
    • Size: 6,525 sqft
    Details
    • Parcel number: U3027175S800000100008.0
    • Zoning: PD
    • Special conditions: None

    Construction

    Type & style
    • Home type: SingleFamily
    • Property subtype: Single Family Residence
    Materials
    • Brick, Stucco
    • Foundation: Slab
    • Roof: Shingle
    Condition
    • New construction: No
    • Year built: 2001

    Utilities & green energy

    • Sewer: Public Sewer
    • Water: Public
    • Utilities for property: Electricity Available, Sewer Available, Water Available

    Community & neighborhood

    Location
    • Region: Odessa
    • Subdivision: CANTERBURY NOR AT THE EAGLES

    HOA & financial

    HOA
    • Has HOA: Yes
    • HOA fee: $110 monthly
    • Association name: Leigh Slement
    • Association phone: 813-855-4860
    Other fees
    • Pet fee: $0 monthly
    Other financial information
    • Total actual rent: 0

    Other

    Other facts
    • Listing terms: Cash,Conventional
    • Ownership: Fee Simple
    • Road surface type: Paved

    Price history

    DateEventPrice
    2/28/2024Sold$453,000-0.4%$298/sqft
    Source: Stellar MLS #U8216433 Report a problem
    1/23/2024Pending sale$455,000$300/sqft
    Source: Stellar MLS #U8216433 Report a problem
    1/19/2024Price change$455,000-6.2%$300/sqft
    Source: Stellar MLS #U8216433 Report a problem
    12/19/2023Price change$485,000-4.9%$319/sqft
    Source: Stellar MLS #U8216433 Report a problem
    10/18/2023Listed for sale$509,900+100%$336/sqft
    Source: Stellar MLS #U8216433 Report a problem
    12/21/2011Listed for rent$1,750$1/sqft
    Source: Florida Executive Realty #T2499160 Report a problem
    5/1/2007Sold$255,000$168/sqft
    Source: Public Record Report a problem

    Public tax history

    YearProperty taxesTax assessment
    2025$5,965 -3.8%$335,891
    2024$6,202 +11%$335,891 +15.3%
    2023$5,589 +6.7%$291,202 +10%
    2022$5,238 +4.2%$264,729 +10%
    2021$5,029 +8%$240,663 +8.6%
    2020$4,655 +3%$221,657 +3.1%
    2019$4,519 $215,001 +4.1%
    2018$4,519 +2.9%$206,615 +7.4%
    2017$4,391 +5.5%$192,316 +6.1%
    2016$4,161 +4%$181,175 +5.7%
    2015$4,002 +4.1%$171,348 +1.1%
    2014$3,846 $169,470 +9.2%
    2013$3,846 +13.3%$155,190 +9.7%
    2012$3,394 -1.5%$141,504 -1.5%
    2011$3,445 +7.4%$143,728 +8.1%
    2010$3,207 -11.4%$132,911 -13.1%
    2009$3,621 -13.3%$152,936 -15.1%
    2008$4,176 +42.9%$180,231 +23.6%
    2007$2,922 -4.4%$145,854 +2.5%
    2006$3,058 +0.2%$142,297 +3%
    2005$3,051 $138,152 +3%
    2004-- $134,128 +1.9%
    2003-- $131,627 +2.4%
    2002-- $128,542 +1943.6%
    2001-- $6,290

    Find assessor info on the county website

    Neighborhood: 33556

    Nearby schools

    GreatSchools rating
    Schools provided by the listing agent
    • Elementary: Bryant-HB
    • Middle: Farnell-HB
    • High: Sickles-HB

    Source: Stellar MLS. This data may not be complete. We recommend contacting the local school district to confirm school assignments for this home.

    Get a cash offer in 3 minutes
    Find out how much your home could sell for in as little as 3 minutes with a no-obligation cash offer.
    Estimated market value
    $458,900
    Get a cash offer in 3 minutes
    Find out how much your home could sell for in as little as 3 minutes with a no-obligation cash offer.
    Estimated market value
    $458,900