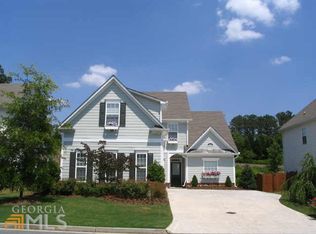
Georgeous in the Highly Desired Waterside, walking distance to Shopping & Dining. Perfectly situated in the neighborhood with an Expansive Open floor plan. Brick & Hardiplank Siding Exterior Welcome you as you Enter the Two Story Foyer in this Immaculate home w/ Bamboo Flooring & Freshly Painted Interior. Sunny & Bright Gourmet Kitchen w/ Custom Shaker Cabinets, Quartz Counters, Recessed Lighting & Beautiful Tiled Backsplash w/ Views to the Family Room & Views to the Private, Fenced Newly Sodded Backyard. Front Formal Family Room is Perfect for Home Office/Entertaining/Flex Space. Second Family Room w/ Fireplace that Overlooks Beautiful Private Yard & Adjoins the Sun Room! The Formal Dining Room w/ Large windows offers plenty of Natural Light & is Adjacent to the Front Formal Living Space. Enjoy the Expansive Owners Suite w/ a Vaulted Trey ceiling, Large Walk-In Closets. Massive Owner's Suite Bath w/ Bamboo Flooring, Dual Vanities, Separate Tub & Tiled Shower. Upstairs Laundry Room w/ Plenty of Storage just off the Primary Suite. Three Spacious Secondary Bedrooms share a Secondary Bath w/ Large Closet Space. Neighborhood Amenities include Clubhouse, Swimming Pool, Playground, Pickleball, Basketball Courts & Tennis Courts. Minutes to Lily Sushi, B & B Tavern, Spiced Right BBQ, Six Bridges Brewery, Pilates, Peace & Love Pizza, Olde Blind Dog Irish Pub, New York Butcher Shoppe & Wine Bar, Milton's and Much More! Top Rated Public Schools Milton, Northwestern & Crabapple Crossing.
Pending
$750,000
12815 Morningpark Cir, Milton, GA 30004
4beds
2,648sqft
Single Family Residence
Built in 2001
10,018 Square Feet Lot
$736,300 Zestimate®
$283/sqft
$92/mo HOA
What's special
Expansive open floor planBeautiful tiled backsplashAdjoins the sun roomTwo story foyerLarge walk-in closetsRecessed lightingThree spacious secondary bedrooms
- 87 days
- 56
- 0
Zillow last checked:
Listing updated:
Listed by:
Joanne N Lunt 404-798-8817,
Keller Williams Realty Atlanta North
Source: GAMLS,MLS#: 10802497
Facts & features
Interior
Bedrooms & bathrooms
- Bedrooms: 4
- Bathrooms: 3
- Full bathrooms: 2
- 1/2 bathrooms: 1
Rooms
- Room types: Laundry, Other
Kitchen
- Features: Breakfast Room, Pantry, Solid Surface Counters
Heating
- Forced Air, Natural Gas
Cooling
- Ceiling Fan(s), Central Air
Appliances
- Included: Dishwasher, Disposal
- Laundry: In Hall, Upper Level
Features
- Double Vanity, High Ceilings, Other, Split Bedroom Plan
- Flooring: Carpet
- Windows: Double Pane Windows
- Basement: None
- Number of fireplaces: 1
- Fireplace features: Factory Built, Family Room
- Common walls with other units/homes: No Common Walls
Interior area
- Total structure area: 2,648
- Total interior livable area: 2,648 sqft
- Finished area above ground: 2,648
- Finished area below ground: 0
Property
Parking
- Total spaces: 2
- Parking features: Garage, Garage Door Opener
- Has garage: Yes
Features
- Levels: Two
- Stories: 2
- Patio & porch: Patio
- Fencing: Back Yard,Wood
- Waterfront features: No Dock Or Boathouse
- Body of water: None
Lot
- Size: 10,018 Square Feet
- Features: Level, Private
- Residential vegetation: Wooded
Details
- Parcel number: 22 385011370888
Construction
Type & style
- Home type: SingleFamily
- Architectural style: Traditional
- Property subtype: Single Family Residence
Materials
- Brick, Concrete
- Foundation: Slab
- Roof: Composition
Condition
- Resale
- New construction: No
- Year built: 2001
Utilities & green energy
- Electric: 220 Volts
- Sewer: Public Sewer
- Water: Public
- Utilities for property: Cable Available, Electricity Available, Natural Gas Available
Community & HOA
Community
- Features: Clubhouse, Lake, Playground, Pool, Sidewalks, Street Lights, Tennis Court(s), Walk To Schools, Near Shopping
- Security: Smoke Detector(s)
- Subdivision: Waterside
HOA
- Has HOA: Yes
- Services included: Maintenance Grounds, Reserve Fund, Swimming, Tennis
- HOA fee: $1,100 annually
Location
- Region: Milton
Financial & listing details
- Price per square foot: $283/sqft
- Tax assessed value: $547,200
- Annual tax amount: $3,463
- Date on market: 7/9/2026
- Cumulative days on market: 88 days
- Listing agreement: Exclusive Right To Sell
- Listing terms: Cash,Conventional,FHA
- Electric utility on property: Yes
Estimated market value
$736,300
$699,000 - $773,000
$3,918/mo
Price history
| Date | Event | Price |
|---|---|---|
| 8/22/2026 | Pending sale | $750,000$283/sqft |
Source:  FMLS GA #7801281 Report a problem FMLS GA #7801281 Report a problem | ||
| 8/15/2026 | Listed for sale | $750,000$283/sqft |
Source: FMLS GA #7801281 Report a problem | ||
| 8/14/2026 | Pending sale | $750,000$283/sqft |
Source: FMLS GA #7801281 Report a problem | ||
| 7/9/2026 | Listed for sale | $750,000$283/sqft |
Source: FMLS GA #7801281 Report a problem | ||
Public tax history
| Year | Property taxes | Tax assessment |
|---|---|---|
| 2025 | $3,463 +3% | $218,880 -5.9% |
| 2024 | $3,361 +20.3% | $232,720 +9.1% |
| 2023 | $2,794 -11.7% | $213,280 +45.2% |
| 2022 | $3,163 +0.4% | $146,920 +9.7% |
| 2021 | $3,152 -18.3% | $133,880 -2.1% |
| 2020 | $3,859 -2.6% | $136,720 -0.7% |
| 2019 | $3,963 | $137,720 +2.4% |
| 2018 | $3,963 | $134,480 +15.1% |
| 2017 | $3,963 +10.8% | $116,880 |
| 2016 | $3,576 +0.6% | $116,880 |
| 2015 | $3,555 +11.4% | $116,880 |
| 2014 | $3,192 +22.4% | $116,880 +15.4% |
| 2013 | $2,607 -13.5% | $101,280 -11.8% |
| 2012 | $3,013 | $114,880 |
| 2011 | -- | $114,880 -5.8% |
| 2010 | $3,119 +2.1% | $121,920 |
| 2009 | $3,055 | $121,920 |
| 2008 | -- | $121,920 -0.1% |
| 2007 | $2,900 | $122,080 +24.8% |
| 2005 | -- | $97,800 +3.2% |
| 2004 | $2,693 -6.1% | $94,760 -3.3% |
| 2003 | $2,867 -1.9% | $98,000 +1.6% |
| 2002 | $2,924 | $96,480 |
Find assessor info on the county website
Monthly payment
Est. payment
Payment breakdown
Explore the cost of this home by adjusting the details. Changes won't be saved.Climate risks
Neighborhood: 30004
Nearby schools
Schools provided by the listing agent
- Elementary: Crabapple Crossing
- Middle: Northwestern
- High: Milton
Source: GAMLS. This data may not be complete. We recommend contacting the local school district to confirm school assignments for this home.


Similar homes
- $749,0005 bd3 ba3.1k sqft225 Stonebrier Ln, Alpharetta, GA 30004For Sale

 MLS ID #7812604, Vijayendar Garlapati, GVR Realty, LLC.. FMLS GA
 - $759,0004 bd3 ba3.3k sqft7095 Grassmoor Grange Way, Cumming, GA 30040For Sale
 MLS ID #7848661, Laura Clear, Atlanta Fine Homes Sotheby's International. FMLS GA
 - $1,100,0004 bd4 ba3.9k sqft12269 Ferncreek Dr, Alpharetta, GA 30004Active

 MLS ID #10843226, Derick Thompson, The Rezerve. GAMLS
 - $645,0004 bd3 ba2.2k sqft1335 Lyndhurst Way, Roswell, GA 30075Active
 MLS ID #10832295, David Wagner, Harry Norman Realtors. GAMLS
 - $799,9005 bd4 ba3.7k sqft12110 Willow Run Rd, Roswell, GA 30075ActiveMLS ID #10835999, Zain Arif, Keller Williams Realty PeachtreeRoad. GAMLS
- $725,0005 bd4 ba3.6k sqft2035 Manor Vw, Cumming, GA 30041For SaleMLS ID #7847406, DAVID KAUFMAN, Atlanta Fine Homes Sotheby's International. FMLS GA
- $599,9004 bd3 ba2.5k sqft1080 Olde Roswell Grv, Roswell, GA 30075Active Under ContractMLS ID #10844670, Jennifer Bowen, Hester Group, REALTORS. GAMLS
- $719,9004 bd3 ba2.9k sqft231 Sunset Hills Dr, Norcross, GA 30071ActiveMLS ID #10835453, Tom Sheeran, BHGRE Metro Brokers. GAMLS
- $705,0005 bd3 ba3.3k sqft2720 Country Ln, Marietta, GA 30062For SaleMLS ID #7834917, Caleigh Hicks, Dorsey Alston Realtors. FMLS GA
- $609,0004 bd4 ba2.5k sqft150 Ashewoode Downs Ln, Johns Creek, GA 30005For SaleMLS ID #7797930, Pam K Abernathy, Atlanta Fine Homes Sotheby's International. FMLS GA
- $600,0005 bd4 ba3.2k sqft100 Northbrooke Trce, Woodstock, GA 30188For SaleMLS ID #7845986, Meesha Rawal, HomeSmart. FMLS GA
- $745,0006 bd4 ba3.8k sqft778 Crescent Cir, Canton, GA 30115ActiveMLS ID #10836133, Leslie Spennato, BHHS Georgia Properties. GAMLS
- $620,0004 bd3 ba2.7k sqft313 Windsong Way, Woodstock, GA 30188ActiveMLS ID #10831589, Whitney B Crawford, Atlanta Communities. GAMLS
- $795,9005 bd4 ba3.1k sqft3047 Gateland Sq, Marietta, GA 30062For SaleMLS ID #7791497, Dallas Richey, Rock River Realty, LLC.. FMLS GA
- $509,9004 bd4 ba2.4k sqft3216 Buck Way, Milton, GA 30004For SaleMLS ID #7838928, YOAV LACHOVER, Quicksilver Realty, Inc.. FMLS GA
- $720,0005 bd3 ba3k sqft440 Cranbrooke Cir, Suwanee, GA 30024For SaleMLS ID #7779920, Andrew Hamlin, Century 21 Connect Realty. FMLS GA
- $534,9004 bd3 ba2.7k sqft119 Normandy Dr, Woodstock, GA 30188For SaleMLS ID #7807592, Heidi Wentz, Atlanta Fine Homes Sotheby's International. FMLS GA
- $775,0003 bd4 ba3.4k sqft318 Lakeside Trce, Canton, GA 30115ActiveMLS ID #10821174, Carole Blocker, BHGRE Metro Brokers. GAMLS
- $675,0004 bd3 ba2.5k sqft422 Woodstone West Dr, Marietta, GA 30068For SaleMLS ID #7792979, Kelli Garlock, Atlanta Communities. FMLS GA
- $630,0003 bd3 ba2.6k sqft1983 Wellesley Trce, Dunwoody, GA 30338ActiveMLS ID #10858029, Karen C Cannon, Karen Cannon REALTORS Inc.. GAMLS
