Beyond a walled and gated entrance and up a long drive find this private Mid-Century tennis court estate nestled on a 30,000+ square foot flat lot in prestigious Brentwood Park, north of Sunset. Custom built in 1969 with dramatic block and glass construction, this distinctive residence offers 6,151 SF of living space with 6 bedrooms and 5.5 bathrooms. Featuring soaring two-story ceilings and a two-sided fireplace in the voluminous formal living and dining rooms, lovely formal entry looking into a tranquil courtyard with fountain, large office with corner fireplace and charming spiral staircase to built-in library, swank retro bar, spacious lounge, eat-in kitchen and so much more. While most of the home is on one level, ascend the floating wood staircase to the expansive primary bedroom suite, which includes a grand loft-like sitting room looking over the living room for a luxurious and comfortable retreat. The architecturally interesting design, wrapping around a central courtyard, creates a sense of openness and connection between different areas of the home while maintaining distinct spaces for privacy and relaxation. The attached pool house/guest house includes a sauna, perfect for unwinding after a swim or game of tennis on the North/South lighted tennis court with viewing pavilion. The four-car garage includes EV charging capacity and built-in storage plus a workshop. For sale for the first time in almost 40 years, this home stands ready for your transformational touch and is ready for a new generation to create their own memories. Trust sale.
Sold for $8,100,000
Tax assessed value
$8,100,000
12815 N Bristol Cir, Los Angeles, CA 90049
6beds
6,151sqft
Residential, Single Family Residence
Built in 1969
0.69 Acres Lot
$9,938,000 Zestimate®
$1,317/sqft
$27,721 Estimated rent
Home value
$9,938,000
$8.55M - $11.73M
$27,721/mo
Zestimate® history
Owner options
List your home for rent
$27,721/mo
Rent Zestimate®
Find your next renter with Zillow Rental Manager. Plus, with online applications, you can quickly screen prospective tenants – for free.
$27,721/mo
Rent Zestimate®
Refinance and save
$51,409/mo
Est. payment
Refinancing to a lower rate could help reduce your monthly payments and save thousands over the life of the loan.
$51,409/mo
Est. payment
Explore your selling options
Work with a Zillow partner agent
Leverage their expertise and Zillow's premium Showcase listings to get your home seen by more buyers.
Get startedList with your own agent
Get your home in front of millions of buyers by listing it on Zillow.
Learn how to do itSell it yourself
Take full control of how buyers see your home on Zillow by listing For Sale by Owner (FSBO).
List your homeWhat's special
Zillow last checked:
Listing updated:
Listed by:
Rachelle Rosten DRE # 01255977 310-710-5151,
Douglas Elliman 310-595-3888
Bought with:
Rick Grahn, DRE # 01162701
Compass
Brian Linder, DRE # 01248728
Compass
Source: CLAW,MLS#: 24-413875
Facts & features
Interior
Bedrooms & bathrooms
- Bedrooms: 6
- Bathrooms: 6
- Full bathrooms: 5
- 1/2 bathrooms: 1
Rooms
- Room types: Bar, Breakfast Area, Cabana, Dining Room, Dressing Area, Family Room, Formal Entry, Guest-Maids Quarters, Jack And Jill, Library, Living Room, Office, Pantry, Patio Open, Powder, Sauna, Service Entrance, Utility Room, Walk-In Closet, Walk-In Pantry, Workshop
Bedroom
- Features: Walk-In Closet(s), Dressing Area
Heating
- Central
Cooling
- Central Air
Appliances
- Included: Dishwasher, Dryer, Freezer, Disposal, Range/Oven, Refrigerator, Washer
- Laundry: Inside, Laundry Room
Features
- Bar, Built-in Features, High Ceilings, Sunken Living Room, Two Story Ceilings, Built-Ins
- Flooring: Carpet, Hardwood, Tile
- Doors: Double Door Entry, French Doors
- Number of fireplaces: 2
- Fireplace features: Living Room, Dining Room, Double Sided, Library
- Common walls with other units/homes: Detached/No Common Walls
Interior area
- Total structure area: 6,151
- Total interior livable area: 6,151 sqft
Property
Parking
- Total spaces: 8
- Parking features: Auto Driveway Gate, Storage, Driveway - Brick, Gravel, Garage - 4+ Car, On Site
- Garage spaces: 4
- Has uncovered spaces: Yes
Features
- Levels: Two
- Stories: 2
- Has private pool: Yes
- Pool features: In Ground, Private
- Spa features: None
- Has view: Yes
- View description: None
Lot
- Size: 0.69 Acres
- Features: Lot-Level/Flat, Yard
Details
- Additional structures: Pool House, Cabana, Attached Guest House
- Parcel number: 4406009024
- Zoning: LARE20
- Special conditions: Standard
Construction
Type & style
- Home type: SingleFamily
- Architectural style: Mid-Century
- Property subtype: Residential, Single Family Residence
Materials
- Block Walls
Condition
- Year built: 1969
Community & HOA
Community
- Security: Gated
HOA
- Has HOA: No
Location
- Region: Los Angeles
Financial & listing details
- Price per square foot: $1,317/sqft
- Tax assessed value: $8,100,000
- Annual tax amount: $97,293
- Date on market: 12/10/2025
Price history
| Date | Event | Price |
|---|---|---|
| 8/6/2024 | Sold | $8,100,000+1.3%$1,317/sqft |
Source:  CLAW #24-413875 Report a problem CLAW #24-413875 Report a problem | ||
| 7/17/2024 | Pending sale | $7,995,000$1,300/sqft |
Source:  Douglas Elliman #24-413875 Report a problem Douglas Elliman #24-413875 Report a problem | ||
| 7/17/2024 | Contingent | $7,995,000$1,300/sqft |
Source: CLAW #24-413875 Report a problem | ||
| 7/12/2024 | Listed for sale | $7,995,000$1,300/sqft |
Source: CLAW #24-413875 Report a problem | ||
Public tax history
| Year | Property taxes | Tax assessment |
|---|---|---|
| 2025 | $97,293 +309.2% | $8,100,000 +325.5% |
| 2024 | $23,778 +1.9% | $1,903,594 +2% |
| 2023 | $23,329 +4.8% | $1,866,269 +2% |
| 2022 | $22,266 +1.3% | $1,829,676 +2% |
| 2021 | $21,972 -1% | $1,793,801 +1% |
| 2020 | $22,189 | $1,775,408 +2% |
| 2019 | $22,189 +6.2% | $1,740,597 +2% |
| 2018 | $20,899 | $1,706,468 +2% |
| 2017 | $20,899 +2.2% | $1,673,008 +2% |
| 2016 | $20,449 +2.5% | $1,640,205 +1.5% |
| 2015 | $19,946 +1.1% | $1,615,568 +2% |
| 2014 | $19,726 | $1,583,922 +2.5% |
| 2012 | -- | $1,545,849 +2% |
| 2011 | -- | $1,515,539 +0.8% |
| 2010 | -- | $1,504,213 -0.2% |
| 2009 | -- | $1,507,788 +2% |
| 2008 | -- | $1,478,224 +2% |
| 2007 | -- | $1,449,240 +2% |
| 2006 | -- | $1,420,824 |
| 2005 | -- | $1,420,824 +4% |
| 2004 | -- | $1,365,652 +1.9% |
| 2003 | -- | $1,340,623 +2% |
| 2002 | -- | $1,314,337 +4% |
| 2000 | -- | $1,263,302 |
Find assessor info on the county website
Neighborhood: Brentwood
Nearby homes
- $14,377,0007 bd8 ba8.3k sqft12831 W Sunset Blvd, Los Angeles, CA 90049Off Market
- $12,166,5004 bd4 ba6.2k sqft12813 N Bristol Cir, Los Angeles, CA 90049Off Market
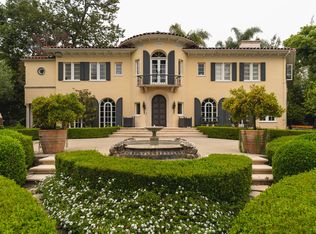
- $18,540,8000.843 Acres12805 N Bristol Cir, Los Angeles, CA 90049Off Market
- $8,765,1004 bd6 ba5.3k sqft12841 W Sunset Blvd, Los Angeles, CA 90049Off Market
- $1,085,6761 Square Feet131 N Bristol Ave, Los Angeles, CA 90049Off Market
- $19,606,1006 bd8 ba6.4k sqft12834 Highwood St, Los Angeles, CA 90049Off Market
- $14,137,9006 bd6 ba7.1k sqft141 N Bristol Ave, Los Angeles, CA 90049Off Market
- $6,673,1005 bd5 ba4.5k sqft12812 S Bristol Cir, Los Angeles, CA 90049Off Market
Nearby schools
GreatSchools rating
- 10/10Kenter Canyon Elementary SchoolGrades: K-5Distance: 1 mi
- 9/10Paul Revere Middle SchoolGrades: 6-8Distance: 0.3 mi
- 9/10Palisades Charter High SchoolGrades: 9-12Distance: 2.5 mi
Get a cash offer in 3 minutes
Find out how much your home could sell for in as little as 3 minutes with a no-obligation cash offer.
Estimated market value
$9,938,000
Get a cash offer in 3 minutes
Find out how much your home could sell for in as little as 3 minutes with a no-obligation cash offer.
Estimated market value
$9,938,000
- California
- Los Angeles County
- Los Angeles
- 90049
- Brentwood
- 12815 N Bristol Cir
Nearby cities
Nearby neighborhoods
Nearby zip codes
Other Los Angeles Topics
