4-bedroom corner-lot home in the highly-desirable Skyview High School district — a true opportunity property in North Salmon Creek, just one block from Salmon Creek Elementary. The major updates have already been done; the home now waits for the next owner to bring their personal vision to the finishes.Major updates already completed by the current owners: full repipe, all-new vinyl windows and exterior doors, newer kitchen appliances, and a newer deck. Two wood-burning fireplaces add warmth and character. The 2-car attached garage, additional driveway parking, and corner-lot positioning give you significantly more usable outdoor space than most homes in this price range.Inside, the flexible split-level layout offers 4 bedrooms, 3 full bathrooms, and a fully-finished daylight lower level with separate living potential — ideal for multi-generational households, in-home guest quarters, or a home-based business setup. The expansive fenced backyard is large, level, and full of possibility — plenty of room for gardens, play structures, entertaining space, or whatever your imagination calls for.Bring your vision: this home is sold AS-IS and is ready for cosmetic refresh by the next owner. Interior paint, flooring, kitchen counters, and bath finishes are the perfect canvas to make this home truly your own. Strong opportunity for owner-occupants ready to invest in finishes over time, investors looking for rental fundamentals in a premium school district, or FHA 203(k) renovation-loan buyers ready to customize from day one.Location matters: walking distance to elementary school, minutes to I-5 and I-205, easy commute to Portland with no Washington state income tax. Schedule your private showing today — strong bones, real value, and the kind of established setting newer subdivisions cannot replicate.
Pending
$454,500
12815 NE 13th Ave, Vancouver, WA 98685
4beds
1,968sqft
Residential, Single Family Residence
Built in 1974
8,712 Square Feet Lot
$-- Zestimate®
$231/sqft
$-- HOA
What's special
Additional driveway parkingFlexible split-level layoutNewer kitchen appliancesNewer deck
- 33 days |
- 131 |
- 3 |
Likely to sell faster than
Zillow last checked:
Listing updated:
Listed by:
David Merrick 360-947-1625,
Cascade Hasson Sotheby's International Realty
Source: RMLS (OR),MLS#: 152542399
Facts & features
Interior
Bedrooms & bathrooms
- Bedrooms: 4
- Bathrooms: 3
- Full bathrooms: 3
- Main level bathrooms: 2
Rooms
- Room types: Bedroom 4, Bedroom 2, Bedroom 3, Dining Room, Family Room, Kitchen, Living Room, Primary Bedroom
Primary bedroom
- Level: Main
Bedroom 2
- Level: Main
Bedroom 3
- Level: Main
Bedroom 4
- Level: Lower
Dining room
- Level: Main
Family room
- Level: Lower
Kitchen
- Level: Main
Living room
- Level: Main
Heating
- Forced Air
Cooling
- Central Air
Appliances
- Included: Dishwasher, Disposal, Free-Standing Range, Free-Standing Refrigerator, Plumbed For Ice Maker, Electric Water Heater, Tank Water Heater
- Laundry: Laundry Room
Features
- Pantry
- Flooring: Laminate, Vinyl
- Windows: Double Pane Windows, Vinyl Frames
- Basement: Daylight,Finished
- Number of fireplaces: 2
- Fireplace features: Wood Burning
Interior area
- Total structure area: 1,968
- Total interior livable area: 1,968 sqft
Property
Parking
- Total spaces: 2
- Parking features: Driveway, On Street, Attached, Oversized
- Attached garage spaces: 2
- Has uncovered spaces: Yes
Features
- Levels: Two,Multi/Split
- Stories: 2
- Patio & porch: Deck, Porch
- Exterior features: Yard
- Fencing: Fenced
Lot
- Size: 8,712 Square Feet
- Features: Corner Lot, Level, Sprinkler, SqFt 7000 to 9999
Details
- Additional structures: ToolShed
- Parcel number: 117895340
- Zoning: R1-6
Construction
Type & style
- Home type: SingleFamily
- Property subtype: Residential, Single Family Residence
Materials
- Brick, Lap Siding, Wood Siding
- Foundation: Slab
- Roof: Composition
Condition
- Resale
- New construction: No
- Year built: 1974
Utilities & green energy
- Sewer: Public Sewer
- Water: Public
Community & HOA
Community
- Subdivision: Salmon Creek
HOA
- Has HOA: No
Location
- Region: Vancouver
Financial & listing details
- Price per square foot: $231/sqft
- Tax assessed value: $485,450
- Annual tax amount: $5,478
- Date on market: 6/11/2026
- Cumulative days on market: 33 days
- Listing terms: Cash,Conventional,FHA,Rehab,VA Loan
- Road surface type: Paved
Estimated market value
Not available
Estimated sales range
Not available
Not available
Price history
| Date | Event | Price |
|---|---|---|
| 6/16/2026 | Pending sale | $454,500$231/sqft |
Source:  RMLS (OR) #152542399 Report a problem RMLS (OR) #152542399 Report a problem | ||
| 6/12/2026 | Listed for sale | $454,500+33.7%$231/sqft |
Source: RMLS (OR) #152542399 Report a problem | ||
| 7/16/2019 | Sold | $340,000-1.4%$173/sqft |
Source: RMLS (OR) #19441427 Report a problem | ||
| 6/1/2019 | Pending sale | $345,000$175/sqft |
Source: Maple Realty, Inc. #19441427 Report a problem | ||
| 5/23/2019 | Listed for sale | $345,000+3%$175/sqft |
Source: Maple Realty, Inc. #19441427 Report a problem | ||
| 3/1/2019 | Listing removed | $335,000$170/sqft |
Source: Vancouver #19050998 Report a problem | ||
| 2/26/2019 | Listed for sale | $335,000+139.3%$170/sqft |
Source: Keller Williams Realty #19050998 Report a problem | ||
| 8/2/2012 | Sold | $140,000-7.9%$71/sqft |
Source: RMLS (OR) #12244897 Report a problem | ||
| 10/27/2000 | Sold | $152,000$77/sqft |
Source: Public Record Report a problem | ||
Public tax history
| Year | Property taxes | Tax assessment |
|---|---|---|
| 2024 | $5,127 +5.7% | $485,450 -2.3% |
| 2023 | $4,851 +12.3% | $496,811 +4.1% |
| 2022 | $4,321 +7.5% | $477,077 +22.1% |
| 2021 | $4,019 +9.8% | $390,643 +14.6% |
| 2020 | $3,660 | $340,767 +3.4% |
| 2019 | $3,660 +7.3% | $329,635 +3.4% |
| 2018 | $3,412 -7.2% | $318,914 +11.3% |
| 2017 | $3,677 +12.4% | $286,555 +7.9% |
| 2016 | $3,272 -1% | $265,670 +5.8% |
| 2015 | $3,306 +2.3% | $251,202 +6% |
| 2014 | $3,230 | $236,895 +9.9% |
| 2013 | $3,230 +7.9% | $215,490 +11.3% |
| 2012 | $2,994 +3.9% | $193,541 -7.1% |
| 2011 | $2,881 +12.2% | $208,358 |
| 2010 | $2,567 -2.5% | $208,358 +0% |
| 2009 | $2,634 | $208,335 -20.7% |
| 2008 | -- | $262,700 |
| 2007 | -- | $262,700 +49.2% |
| 2005 | -- | $176,100 |
| 2004 | -- | $176,100 +16.2% |
| 2001 | $2,218 -0.1% | $151,600 +1.5% |
| 2000 | $2,221 | $149,300 |
Find assessor info on the county website
Monthly payment
Est. payment
Payment breakdown
Explore the cost of this home by adjusting the details. Changes won't be saved.Climate risks
Neighborhood: Salmon Creek
Nearby schools
GreatSchools rating
- 9/10Salmon Creek Elementary SchoolGrades: K-5Distance: 0.2 mi
- 8/10Alki Middle SchoolGrades: 6-8Distance: 1.6 mi
- 6/10Skyview High SchoolGrades: 9-12Distance: 1.4 mi
Schools provided by the listing agent
- Elementary: Salmon Creek
- Middle: Alki
- High: Skyview
Source: RMLS (OR). This data may not be complete. We recommend contacting the local school district to confirm school assignments for this home.
- $502,1004 bd2 ba1.6k sqft12809 NE 13th Ave, Vancouver, WA 98685Off Market
- $555,0003 bd3 ba3.1k sqft1315 NE 129th St, Vancouver, WA 98685Sold

- $174,8005,828 Square Feet1402 NE 128th Cir, Vancouver, WA 98685Off Market
- $489,8003 bd2 ba1.6k sqft12814 NE 13th Ave, Vancouver, WA 98685Off Market
- $455,8503 bd2 ba1.3k sqft12801 NE 13th Ave, Vancouver, WA 98685Off Market
- $457,5003 bd2 ba1.4k sqft12905 NE 13th Ave, Vancouver, WA 98685Sold
- $545,6004 bd3 ba1.9k sqft12806 NE 13th Ave, Vancouver, WA 98685Off Market
- $481,1003 bd2 ba1.4k sqft1312 NE 129th St, Vancouver, WA 98685Off Market
A local agent can set up tours, give advice and negotiate with sellers.
Similar homes
- $545,0004 bd3 ba1.9k sqft808 NE 108th St, Vancouver, WA 98685Active
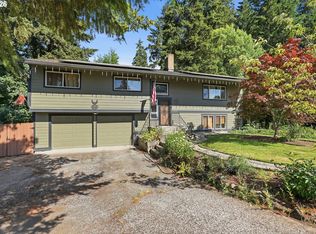
 MLS ID #444097595, Charity Watkins, Keller Williams Realty. RMLS (OR)
 - $500,0003 bd2 ba1.4k sqft10112 NW 4th Ave, Vancouver, WA 98685Active
 MLS ID #307380073, Chelsey LaRowe, Windermere Northwest Living. RMLS (OR)
 - $615,0004 bd3 ba2.2k sqft10715 NW 23rd Ave, Vancouver, WA 98685Active
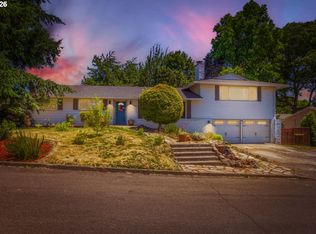 MLS ID #181087433, Robert Mourton, Kinected Realty LLC. RMLS (OR)
 - $525,0003 bd2 ba1.6k sqft1813 NE 154th St, Vancouver, WA 98686Active
 MLS ID #318424778, Jacqueline Smith, Keller Williams Realty. RMLS (OR)
 - $670,0004 bd3 ba2.3k sqft2714 NE 110th St, Vancouver, WA 98686ActiveMLS ID #177910351, Madison Bain, Small Business Real Estate. RMLS (OR)
- $565,0004 bd3 ba2k sqft16704 NE 29th Ave, Ridgefield, WA 98642ActiveMLS ID #215688149, Patrick Gourley, Windermere Northwest Living. RMLS (OR)
- $414,9003 bd2 ba1.1k sqft501 NW 78th St, Vancouver, WA 98665ActiveMLS ID #515207178, Byeloth Hermanson, Keller Williams Realty. RMLS (OR)
- $499,9953 bd3 ba1.8k sqft13505 NE 79th Cir, Vancouver, WA 98682ActiveMLS ID #281691861, Kevin Lynch, Knipe Realty ERA Powered. RMLS (OR)
- $475,0003 bd2 ba1.6k sqft3001 SE Blairmont Dr, Vancouver, WA 98683ActiveMLS ID #397056065, Kimberly Gersen, Premiere Property Group, LLC. RMLS (OR)
- $529,9003 bd3 ba2.1k sqft9700 NE 21st Pl, Vancouver, WA 98665ActiveMLS ID #160431438, Stephanie Polley, Knipe Realty ERA Powered. RMLS (OR)
- $479,9003 bd2 ba1.5k sqft1500 SE Park Crest Ave, Vancouver, WA 98683ActiveMLS ID #494476292, Fiona Fu, Mal & Seitz. RMLS (OR)
- $449,9003 bd1 ba1.3k sqft1512 SE 139th Ct, Vancouver, WA 98683ActiveMLS ID #546976802, Peter Cutile, Parker Brennan Real Estate. RMLS (OR)
- $499,9003 bd2 ba1.4k sqft207 Baltimore Way, Vancouver, WA 98664ActiveMLS ID #539274042, Trevor Anderson, Windermere Northwest Living. RMLS (OR)
- $549,0004 bd3 ba2.1k sqft3202 NE 150th Ave, Vancouver, WA 98682ActiveMLS ID #116783758, Tesha Perry, Keller Williams Realty. RMLS (OR)
- $495,0003 bd2 ba1.3k sqft804 NE 117th Ave, Vancouver, WA 98684For Sale By Owner
- $515,0005 bd3 ba2k sqft2910 NE 117th Ct, Vancouver, WA 98682ActiveMLS ID #751372641, Meghann Johnson, Reger Homes LLC. RMLS (OR)
- $425,0003 bd2 ba1.4k sqft1601 Cellars Ave, Vancouver, WA 98661ActiveMLS ID #332355625, Jacqueline Smith, Keller Williams Realty. RMLS (OR)
- $469,0003 bd2 ba1.8k sqft361 Fir Ave, Woodland, WA 98674ActiveMLS ID #739185475, Brianna Mau, Berkshire Hathaway HomeServices NW Real Estate. RMLS (OR)
- $453,0004 bd2 ba1.3k sqft2420 NE 86th Ave, Portland, OR 97220ActiveMLS ID #621042957, Karen Croston, Premiere Property Group LLC. RMLS (OR)
- $625,0004 bd3 ba2.5k sqft3706 Falk Rd, Vancouver, WA 98661ActiveMLS ID #383095280, Brian Johnson, Windermere Northwest Living. RMLS (OR)
