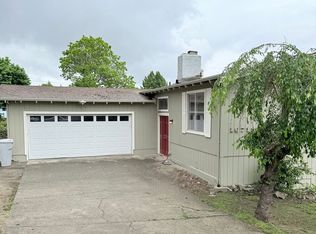
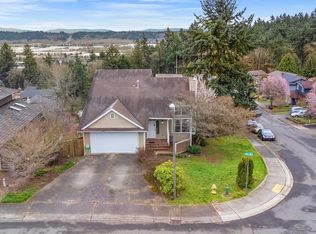
Tucked at the end of a cul-de-sac, Matheson Lane home welcomes you with vaulted ceiling at the entrance, great room and dining room. 9' ceiling on the remaining main floor and 8' ceiling on the 2nd floor. Open concept with vaulted ceilings, skylights and tons of natural light through out. Formal living, formal dining, family room with a gas fireplace, updated kitchen quartz countertops, island and a breakfast nook. The primary suite feels like a genuine escape with a 5-piece en-suite bath and walk-in closet. Enjoy the large, fully fenced backyard that provides a flat, private outdoor space for entertaining. A rare 3-car garage and EV charger rounds out an exceptional home!
Application Fee: $40 non-refundable Application Fee per applicant 18 or older.
-Move-In Cost: 1st Month's, Security Deposit (equal to one month's rent).
-Resident Set-Up Fee: one-time $195, due at move-in.
-Pet Restriction: No pet is allowed.
-Renter Insurance: All Resident are required to carry an active Renter Insurance policy
-Resident Benefit Package: All TD Home Team's Residents have the option to be enrolled in the TD Home Team EXCLUSIVE Resident Benefits Package (RBP) for $30/month which includes:
1. The opportunity to receive up to $10K in Down Payment Assistance when buying your forever home
2. The opportunity to receive up to one month's of rent credit for referring home owner, home buyer or home seller to us
3. The opportunity to waive one late fee, one returned payment fee and one missed appointment fee per lease term
4. and much more!
Screening: We DO NOT accept comprehensive reusable tenant screening reports.
Section 8: Section 8 and other rental assistance voucher holder are welcome.
-Rental Criteria: For complete details of our Rental Criteria, please visit our website at TDHomeTeamPM(.)com I'M A RENTER RENTAL CRITERIA.
House for rent
Single family residence
Available now
No pets
In unit laundry
Attached garage parking
Fireplace
What's special
Updated kitchen quartz countertopsWalk-in closetLarge fully fenced backyardBreakfast nookOpen concept
- 13 days |
- -- |
- -- |
Zillow last checked:
Listing updated:
Travel times

Let’s turn your rent into credit progress
Build credit history with every on-time payment and get credit for the payment you’re already making.
Facts & features
Interior
Bedrooms & bathrooms
- Bedrooms: 4
- Bathrooms: 3
- Full bathrooms: 2
- 1/2 bathrooms: 1
Heating
- Fireplace
Appliances
- Included: Dishwasher, Dryer, Oven, Refrigerator, Washer
- Laundry: In Unit
Features
- Walk In Closet, walk in closet
- Flooring: Carpet, Hardwood
- Windows: Skylight(s)
- Has fireplace: Yes
Interior area
- Total interior livable area: 2,200 sqft
Property
Parking
- Parking features: Attached, Garage
- Has attached garage: Yes
- Details: Contact manager
Features
- Exterior features: Breakfast Nook, French Doors, Stainless Steel Appliances
Lot
- Features: Back Yard
Details
- Additional structures: Garage(s)
- Parcel number: 5201800240
Construction
Type & style
- Home type: SingleFamily
- Property subtype: Single Family Residence
Community & HOA
Location
- Region: Kent
Financial & listing details
- Lease term: 1 Year
Nearby apartments for rent


Price history
| Date | Event | Price |
|---|---|---|
| 10/16/2026 | Price change | $3,700-2.6%$2/sqft |
Source: Zillow Rentals Report a problem | ||
| 10/2/2026 | Listed for rent | $3,800$2/sqft |
Source: Zillow Rentals Report a problem | ||
| 7/21/2022 | Sold | $780,000-1.1%$355/sqft |
Source: Public Record Report a problem | ||
| 6/25/2022 | Pending sale | $789,000$359/sqft |
Source:  NWMLS as distributed by MLS GRID #1949630 Report a problem NWMLS as distributed by MLS GRID #1949630 Report a problem | ||
| 6/10/2022 | Listed for sale | $789,000+289.7%$359/sqft |
Source: NWMLS as distributed by MLS GRID #1949630 Report a problem | ||
| 2/16/1996 | Sold | $202,488$92/sqft |
Source: Public Record Report a problem | ||