Inspired style, celebrating famed Mid-Century Modern design is the hallmark of this exceptional architectural offering in Studio City's acclaimed Beeman Park. Crowning a sprawling, near 9,000 sq.ft lot the home is a destination, residing in divine harmony with its organic environment of towering trees and verdant greenery. Hip, relaxed, refined with a stylistic identity all its own, the property is the epitome of the private urban oasis. Clean, horizontal lines and planes of the gated exterior extend into the interior where form follows function. In recognized modern style, the free flowing layout of living spaces has minimal separation, perfect for easy, relaxed contemporary living and entertaining. Newly refinished wood floors grace the living areas. Sleek, modernized baths feature fine lighting, fixtures and finishes. The open concept, eat in kitchen is artfully adorned with porcelain tile flooring, Carrera marble countertops and an array of stainless steel appliances. Expansive use of glass and clerestory windows bring the outdoors in and give way to an idyllic, private backyard oasis that embodies the coveted Southern California lifestyle of endless al fresco leisure and limitless outdoor entertaining. Replete with mature podocarpus privacy hedge, avocado, lemon, lime and tangerine trees, sparkling pool, outdoor BBQ and dining and lounging patios, it becomes the ideal venue for warm, poolside lounging by day, cool, lavish gatherings by night. Highlights include a spectacular 'floating' architectural open air pool house custom designed with disappearing Fleetwood walls of glass, limestone bath, reclaimed Redwood walls and Galvalume industrial roof. Located on an idyllic, picturesque tree lined cul-de-sac with proximity to major film and TV studios, and just moments from the Studio City Rec Center and library, beloved Beeman Park and the chic shopping and dining district along famed Ventura Blvd. This unique residence with a timeless style and enduring appeal is the place and space where you want to reside. Welcome! *Main house: 1,941 sq.ft. Permitted En Suite Pool House: 336 sq.ft.
Sold for $1,915,000
$1,915,000
12815 Sarah St, Studio City, CA 91604
3beds
2,277sqft
Residential, Single Family Residence
Built in 1954
8,772 Square Feet Lot
$1,904,800 Zestimate®
$841/sqft
$7,062 Estimated rent
Home value
$1,904,800
$1.71M - $2.11M
$7,062/mo
Zestimate® history
Owner options
List your home for rent
$7,062/mo
Rent Zestimate®
Find your next renter with Zillow Rental Manager. Plus, with online applications, you can quickly screen prospective tenants – for free.
$7,062/mo
Rent Zestimate®
Refinance and save
$12,074/mo
Est. payment
Refinancing to a lower rate could help reduce your monthly payments and save thousands over the life of the loan.
$12,074/mo
Est. payment
Explore your selling options
Work with a Zillow partner agent
Leverage their expertise and Zillow's premium Showcase listings to get your home seen by more buyers.
Get startedList with your own agent
Get your home in front of millions of buyers by listing it on Zillow.
Learn how to do itSell it yourself
Take full control of how buyers see your home on Zillow by listing For Sale by Owner (FSBO).
List your homeWhat's special
Sparkling poolGalvalume industrial roofSleek modernized bathsLounging patiosPorcelain tile flooringNewly refinished wood floorsCarrera marble countertops
Zillow last checked:
Listing updated:
Listed by:
Michael J. Okun DRE # 01430979 818-415-1819,
Sotheby's International Realty 818-990-8700
Bought with:
Jie Zheng, DRE # 01969518
HomeSmart, Evergreen Realty
Source: CLAW,MLS#: 25559043
Facts & features
Interior
Bedrooms & bathrooms
- Bedrooms: 3
- Bathrooms: 3
- Full bathrooms: 1
- 3/4 bathrooms: 2
Rooms
- Room types: Living Room, Dining Area, Breakfast Area
Bathroom
- Features: Remodeled, Double Vanity(s)
Kitchen
- Features: Gourmet Kitchen, Remodeled, Marble Counters
Heating
- Central
Cooling
- Central Air
Appliances
- Included: Dishwasher, Microwave, Refrigerator, Range/Oven, Disposal
- Laundry: Inside
Features
- Flooring: Wood
- Has fireplace: Yes
- Fireplace features: Living Room
Interior area
- Total structure area: 2,277
- Total interior livable area: 2,277 sqft
Property
Parking
- Total spaces: 2
- Parking features: Detached Carport, Driveway
- Carport spaces: 2
- Has uncovered spaces: Yes
Features
- Levels: One
- Stories: 1
- Pool features: In Ground
- Spa features: None
- Has view: Yes
- View description: Pool
- Has water view: Yes
Lot
- Size: 8,772 Square Feet
- Dimensions: 65 x 135
- Features: Front Yard, Cul-De-Sac
Details
- Additional structures: Pool House
- Parcel number: 2362019004
- Zoning: LAR1
- Special conditions: Standard
Construction
Type & style
- Home type: SingleFamily
- Architectural style: Mid-Century
- Property subtype: Residential, Single Family Residence
Condition
- Updated/Remodeled
- Year built: 1954
Community & HOA
Community
- Security: Gated
HOA
- Has HOA: No
Location
- Region: Studio City
Financial & listing details
- Price per square foot: $841/sqft
- Tax assessed value: $913,421
- Annual tax amount: $22,046
- Date on market: 7/10/2025
Price history
| Date | Event | Price |
|---|---|---|
| 7/31/2025 | Sold | $1,915,000+3.6%$841/sqft |
Source:  CLAW #25559043 Report a problem CLAW #25559043 Report a problem | ||
| 7/21/2025 | Pending sale | $1,849,000$812/sqft |
Source: CLAW #25559043 Report a problem | ||
| 7/10/2025 | Listed for sale | $1,849,000+203.1%$812/sqft |
Source: CLAW #25559043 Report a problem | ||
| 4/18/2003 | Sold | $610,000$268/sqft |
Source: Public Record Report a problem | ||
Public tax history
| Year | Property taxes | Tax assessment |
|---|---|---|
| 2025 | $22,046 +100.6% | $913,421 +2% |
| 2024 | $10,990 +2% | $895,512 +2% |
| 2023 | $10,776 +4.9% | $877,954 +2% |
| 2022 | $10,274 +1.3% | $860,740 +2% |
| 2021 | $10,144 -1% | $843,864 +1% |
| 2020 | $10,245 | $835,212 +2% |
| 2019 | $10,245 +5.2% | $818,836 +2% |
| 2018 | $9,736 | $802,781 +2% |
| 2017 | $9,736 +2.3% | $787,042 +2% |
| 2016 | $9,521 +2.4% | $771,611 +1.5% |
| 2015 | $9,299 +1.1% | $760,022 +5.5% |
| 2014 | $9,194 | $720,695 +6.3% |
| 2012 | -- | $678,000 -1.7% |
| 2011 | -- | $689,581 +0.8% |
| 2010 | -- | $684,429 -0.2% |
| 2009 | -- | $686,056 +2% |
| 2008 | -- | $672,605 -11.5% |
| 2007 | -- | $759,893 +4.6% |
| 2006 | -- | $726,144 +6.4% |
| 2005 | -- | $682,182 +9.8% |
| 2004 | -- | $621,388 +519.2% |
| 2003 | -- | $100,350 +2% |
| 2002 | -- | $98,383 +4% |
| 2000 | -- | $94,564 |
Find assessor info on the county website
Neighborhood: Studio City
Nearby homes
- $1,797,3003 bd3 ba2k sqft12821 Sarah St, Studio City, CA 91604Off Market
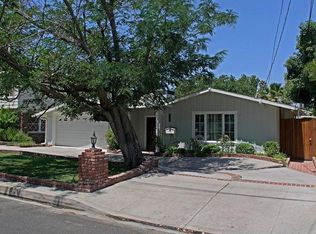
- $2,681,9003 bd1 ba1.1k sqft4609 Goodland Ave, Studio City, CA 91604Off Market

- $1,416,3003 bd2 ba1.7k sqft4603 Goodland Ave, Studio City, CA 91604Off Market
- $1,813,0003 bd3 ba2.4k sqft4619 Goodland Ave, Studio City, CA 91604Off Market
- $1,224,0004 bd2 ba1.6k sqft12810 Hortense St, Studio City, CA 91604Off Market
- $1,558,4003 bd2 ba1.7k sqft12816 Hortense St, Studio City, CA 91604Off Market
- $1,690,7005 bd3 ba2.5k sqft12827 Sarah St, Studio City, CA 91604Off Market
- $1,896,6002 bd2 ba1.9k sqft12820 Hortense St, Studio City, CA 91604Off Market
Nearby schools
GreatSchools rating
- 7/10Riverside Drive Charter Elementary SchoolGrades: K-5Distance: 0.4 mi
- 6/10Louis D. Armstrong Middle SchoolGrades: 6-8Distance: 1.1 mi
- 5/10Ulysses S. Grant Senior High SchoolGrades: 9-12Distance: 1.6 mi
Schools provided by the listing agent
- District: Los Angeles Unified
Source: CLAW. This data may not be complete. We recommend contacting the local school district to confirm school assignments for this home.
Get a cash offer in 3 minutes
Find out how much your home could sell for in as little as 3 minutes with a no-obligation cash offer.
Estimated market value
$1,904,800
Get a cash offer in 3 minutes
Find out how much your home could sell for in as little as 3 minutes with a no-obligation cash offer.
Estimated market value
$1,904,800
- California
- Los Angeles County
- Los Angeles
- 91604
- Studio City
- 12815 Sarah St
Nearby cities
Nearby neighborhoods
Nearby zip codes
Other Los Angeles Topics
