This home extends a warm Arizona welcome with desert landscaping, featuring majestic cacti, agave, blooming plants, and rip-rack rock riverbeds. The open-concept layout is perfect for entertaining, with a formal living and dining area flowing seamlessly into the family room and kitchen. The kitchen features granite countertops, a central island, pantry, wood cabinetry, paired with newer stainless steel appliances. A versatile first-floor den/office easily converts into a fourth bedroom, complemented by a stylishly updated guest bath and a well-appointed laundry room with extra storage and mudroom potential. Upstairs, a cozy loft provides extra living space, leading to the secondary bedrooms and the luxurious owner's suite. SMART Home Features - thermostat & lighting & Water Softener The ensuite bathroom is a retreat, featuring a remodeled walk-in shower, a relaxing soaking tub, dual vanities, and a spacious walk-in closet. Step outside to your private backyard oasis, where extended brick paver patios create the perfect setting for outdoor dining and relaxation. Enjoy fresh citrus and homegrown produce year-round from your thriving fruit and vegetable garden. If you're not a gardener, this space can be effortlessly transformed into a low-maintenance retreat or serve as a blank canvas for your dream backyardwhether that means lush artificial turf, an expansive entertainment space, or even a custom pool.
Experience the Best of Vistancia
Nestled in the award-winning Vistancia master-planned community, this home offers access to world-class amenities. The Mountain Vista Club features 15,000 sq. ft. of pools, waterslides, a state-of-the-art gym, tennis courts, and a game lawn. Outdoor lovers will appreciate the 3.5-mile Discovery Trail, connecting scenic parks, playgrounds, and lush gardens.
For adventure seekers, Vistancia is the perfect gateway to outdoor recreation. Explore miles of hiking, biking, and jogging trails, or head to Lake Pleasant Regional Park for boating, fishing, and camping. With easy access to I-17, Loop 303, and Loop 101, shopping, dining, and entertainment are always within reach.
Don't miss the chance to own this exceptional home in one of Arizona's most sought-after communities.
Sold for $449,900
$449,900
12815 W MILTON Drive, Peoria, AZ 85383
4beds
3baths
2,230sqft
Single Family Residence
Built in 2004
6,136 Square Feet Lot
$444,100 Zestimate®
$202/sqft
$2,344 Estimated rent
Home value
$444,100
$404,000 - $489,000
$2,344/mo
Zestimate® history
Owner options
List your home for rent
$2,344/mo
Rent Zestimate®
Find your next renter with Zillow Rental Manager. Plus, with online applications, you can quickly screen prospective tenants – for free.
$2,344/mo
Rent Zestimate®
Refinance and save
$2,937/mo
Est. payment
Refinancing to a lower rate could help reduce your monthly payments and save thousands over the life of the loan.
$2,937/mo
Est. payment
Explore your selling options
Work with a Zillow partner agent
Leverage their expertise and Zillow's premium Showcase listings to get your home seen by more buyers.
Get startedList with your own agent
Get your home in front of millions of buyers by listing it on Zillow.
Learn how to do itSell it yourself
Take full control of how buyers see your home on Zillow by listing For Sale by Owner (FSBO).
List your homeWhat's special
Rip-rack rock riverbedsOpen-concept layoutCozy loftStylishly updated guest bathFruit and vegetable gardenDesert landscapingBlooming plants
Zillow last checked:
Listing updated:
Listed by:
Monique Walker 602-833-4688,
RE/MAX Excalibur,
Ryan Herrera 253-880-1659,
RE/MAX Excalibur
Bought with:
Tiffany Rivas, SA633929000
New Venture Realty
Source: ARMLS,MLS#: 6805461
Facts & features
Interior
Bedrooms & bathrooms
- Bedrooms: 4
- Bathrooms: 3
Heating
- Natural Gas
Cooling
- Central Air, Ceiling Fan(s)
Appliances
- Included: Electric Cooktop
Features
- High Speed Internet, Smart Home, Granite Counters, Double Vanity, Upstairs, Eat-in Kitchen, Kitchen Island, Pantry, Full Bth Master Bdrm, Separate Shwr & Tub
- Flooring: Carpet, Vinyl, Tile
- Windows: Double Pane Windows
- Has basement: No
Interior area
- Total structure area: 2,230
- Total interior livable area: 2,230 sqft
Property
Parking
- Total spaces: 4
- Parking features: Garage Door Opener, Direct Access
- Garage spaces: 2
- Uncovered spaces: 2
Features
- Stories: 2
- Patio & porch: Covered, Patio
- Pool features: None
- Spa features: None
- Fencing: Block
Lot
- Size: 6,136 Square Feet
- Features: Sprinklers In Rear, Desert Front, Gravel/Stone Back, Auto Timer H2O Front
Details
- Parcel number: 51001378
Construction
Type & style
- Home type: SingleFamily
- Property subtype: Single Family Residence
Materials
- Stucco, Wood Frame, Painted
- Roof: Tile
Condition
- Year built: 2004
Details
- Builder name: MARACAY HOMES
Utilities & green energy
- Sewer: Public Sewer
- Water: City Water
Community & HOA
Community
- Features: Racquetball, Community Pool, Tennis Court(s), Playground, Biking/Walking Path, Fitness Center
- Security: Fire Sprinkler System
- Subdivision: VISTANCIA VILLAGE A PARCEL A37
HOA
- Has HOA: Yes
- Services included: Maintenance Grounds
- HOA fee: $315 quarterly
- HOA name: Vistancia HOA
- HOA phone: 623-215-8646
Location
- Region: Peoria
Financial & listing details
- Price per square foot: $202/sqft
- Tax assessed value: $398,500
- Annual tax amount: $2,171
- Date on market: 9/22/2025
- Cumulative days on market: 65 days
- Listing terms: Cash,Conventional,FHA,VA Loan
- Ownership: Fee Simple
Price history
| Date | Event | Price |
|---|---|---|
| 4/16/2025 | Sold | $449,900$202/sqft |
Source:  ARMLS #6805461 Report a problem ARMLS #6805461 Report a problem | ||
| 3/21/2025 | Pending sale | $449,900$202/sqft |
Source: ARMLS #6805461 Report a problem | ||
| 3/2/2025 | Price change | $449,900-4.1%$202/sqft |
Source: ARMLS #6805461 Report a problem | ||
| 2/12/2025 | Price change | $469,000-1.3%$210/sqft |
Source: ARMLS #6805461 Report a problem | ||
| 1/15/2025 | Listed for sale | $475,000$213/sqft |
Source: ARMLS #6805461 Report a problem | ||
| 6/25/2024 | Listing removed | $475,000$213/sqft |
Source: ARMLS #6677604 Report a problem | ||
| 6/18/2024 | Price change | $475,000-3.6%$213/sqft |
Source: ARMLS #6677604 Report a problem | ||
| 5/29/2024 | Listed for sale | $492,500$221/sqft |
Source: ARMLS #6677604 Report a problem | ||
| 5/27/2024 | Pending sale | $492,500$221/sqft |
Source: ARMLS #6677604 Report a problem | ||
| 5/7/2024 | Price change | $492,500-1.5%$221/sqft |
Source: ARMLS #6677604 Report a problem | ||
| 3/15/2024 | Listed for sale | $499,900+92.3%$224/sqft |
Source: ARMLS #6677604 Report a problem | ||
| 5/21/2020 | Listing removed | $1,750-2.8%$1/sqft |
Source: AZ Property Management Group at Keller Williams Professional Partners Report a problem | ||
| 5/13/2020 | Listed for rent | $1,800+2.9%$1/sqft |
Source: AZ Property Management Group at Keller Williams Professional Partners Report a problem | ||
| 3/25/2019 | Listing removed | $1,750$1/sqft |
Source: Az Property Management Group at Keller Williams Realty Professional Partners Report a problem | ||
| 3/17/2019 | Listed for rent | $1,750+46.4%$1/sqft |
Source: Az Property Management Group at Keller Williams Realty Professional Partners Report a problem | ||
| 3/8/2019 | Sold | $260,000-3.7%$117/sqft |
Source: ARMLS #5880666 Report a problem | ||
| 2/12/2019 | Pending sale | $269,900$121/sqft |
Source: Howe Realty #5880666 Report a problem | ||
| 2/8/2019 | Listed for sale | $269,900-1.8%$121/sqft |
Source: Howe Realty #5880666 Report a problem | ||
| 11/29/2018 | Listing removed | $274,900$123/sqft |
Source: HomeSmart #5829394 Report a problem | ||
| 10/5/2018 | Listed for sale | $274,900+7.4%$123/sqft |
Source: HomeSmart #5829394 Report a problem | ||
| 7/9/2015 | Listing removed | $1,195$1/sqft |
Source: HomeSmart #5297704 Report a problem | ||
| 6/23/2015 | Listed for rent | $1,195$1/sqft |
Source: HomeSmart #5297704 Report a problem | ||
| 3/16/2015 | Listing removed | $1,195$1/sqft |
Source: HomeSmart #5247367 Report a problem | ||
| 3/13/2015 | Listed for rent | $1,195$1/sqft |
Source: HomeSmart #5247367 Report a problem | ||
| 8/26/2005 | Sold | $255,880$115/sqft |
Source: Public Record Report a problem | ||
Public tax history
| Year | Property taxes | Tax assessment |
|---|---|---|
| 2025 | $1,522 -14.7% | $39,850 -3.5% |
| 2024 | $1,785 -8.9% | $41,300 +109.3% |
| 2023 | $1,959 -17.1% | $19,733 -22.6% |
| 2022 | $2,364 -2.8% | $25,480 +9.1% |
| 2021 | $2,433 +3.4% | $23,360 +6.3% |
| 2020 | $2,354 +18.6% | $21,980 +5.9% |
| 2019 | $1,984 | $20,750 +9.7% |
| 2018 | $1,984 +0.7% | $18,920 +7.8% |
| 2017 | $1,970 +8.6% | $17,550 +0.2% |
| 2016 | $1,815 +9.8% | $17,520 +4.6% |
| 2015 | $1,653 | $16,750 +31.7% |
| 2014 | -- | $12,720 +4.7% |
| 2013 | -- | $12,150 -4% |
| 2012 | -- | $12,660 -7.3% |
| 2011 | -- | $13,660 -18.3% |
| 2010 | -- | $16,710 -20.5% |
| 2009 | -- | $21,020 -18.4% |
| 2008 | -- | $25,750 +4.5% |
| 2007 | -- | $24,650 +600.3% |
| 2006 | -- | $3,520 +4.8% |
| 2005 | -- | $3,360 |
Find assessor info on the county website
Neighborhood: 85383
Nearby homes
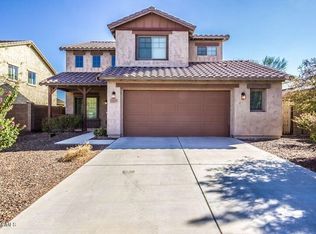
- $439,8004 bd3 ba2.2k sqft12825 W Milton Dr, Peoria, AZ 85383Off Market
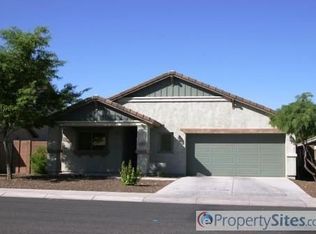
- $451,6004 bd3 ba1.8k sqft12805 W Milton Dr, Peoria, AZ 85383Off Market

- $397,8003 bd2 ba1.6k sqft12835 W Milton Dr, Peoria, AZ 85383Off Market
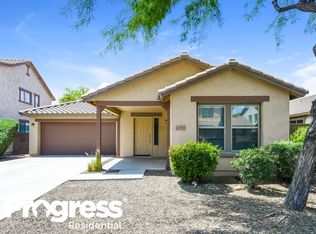
- $442,1004 bd3 ba1.8k sqft12795 W Milton Dr, Peoria, AZ 85383Off Market
- $390,0003 bd3 ba1.8k sqft12838 W Desert Mirage Dr, Peoria, AZ 85383Sold
- $413,3003 bd2 ba1.8k sqft12828 W Desert Mirage Dr, Peoria, AZ 85383Off Market
- $415,0004 bd3 ba1.8k sqft12848 W Desert Mirage Dr, Peoria, AZ 85383Sold
- $484,8004 bd3 ba2.3k sqft12785 W Milton Dr, Peoria, AZ 85383Off Market
Nearby schools
GreatSchools rating
- 7/10Vistancia Elementary SchoolGrades: PK-8Distance: 0.3 mi
- 6/10Liberty High SchoolGrades: 7-12Distance: 6.5 mi
Schools provided by the listing agent
- Elementary: Vistancia Elementary School
- Middle: Vistancia Elementary School
- High: Liberty High School
- District: Peoria Unified School District
Source: ARMLS. This data may not be complete. We recommend contacting the local school district to confirm school assignments for this home.
Get a cash offer in 3 minutes
Find out how much your home could sell for in as little as 3 minutes with a no-obligation cash offer.
Estimated market value
$444,100
Get a cash offer in 3 minutes
Find out how much your home could sell for in as little as 3 minutes with a no-obligation cash offer.
Estimated market value
$444,100
- Arizona
- Maricopa County
- Peoria
- 85383
- 12815 W MILTON Drive
Nearby cities
Nearby neighborhoods
Nearby zip codes
Other Peoria Topics
