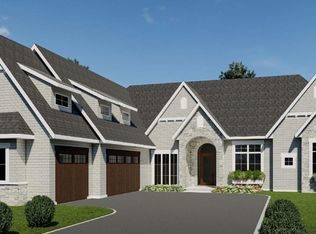
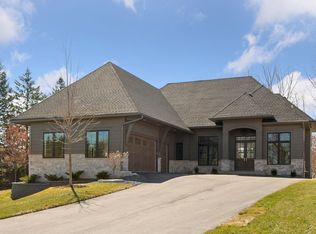
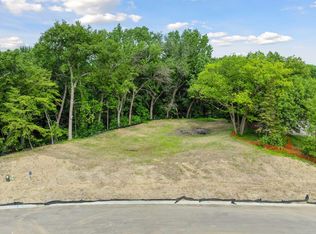
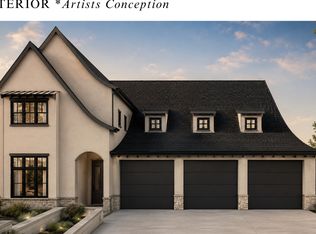
Custom rambler in Woodhaven, an exclusive 5-lot residential development by premier custom builder Norton Homes. Nestled in the heart of Minnetonka on a quiet cul-de-sac, these private, wooded homesites offer a rare opportunity to build a one-of-a-kind residence in a tranquil setting surrounded by mature trees and natural beauty. Each spacious lot features rolling topography, providing an ideal canvas for architectural creativity, stunning views, and thoughtfully tailored home design. Woodhaven offers the perfect blend of seclusion and convenience—just minutes from Ridgedale, with easy access to shopping, dining, and entertainment. Enjoy close proximity to Wayzata, the West End, downtown Minneapolis, and MSP Airport. Partner with Norton Homes to bring your vision to life. Custom home packages starting at $2M+.
Pending
$2,544,600
12815 Woodhaven Pl, Minnetonka, MN 55305
3beds
4,356sqft
Single Family
Built in 2025
0.96 Acres Lot
$589,900 Zestimate®
$584/sqft
$-- HOA
What's special
Stunning viewsRolling topographySpacious lotMature treesQuiet cul-de-sacPrivate wooded homesites
- 432 days
- 19
- 0
Zillow last checked:
Listing updated:
Listed by:
Stickney Real Estate – David Stickney 952-250-0122,
Coldwell Banker Realty,
Stickney Real Estate – George Stickney
Source: NorthstarMLS as distributed by MLS GRID,MLS#: 6745688
Facts & features
Interior
Bedrooms & bathrooms
- Bedrooms: 3
- Bathrooms: 4
- Full bathrooms: 1
- 3/4 bathrooms: 2
- 1/2 bathrooms: 1
Bathroom
- Description: 3/4 Basement,3/4 Primary,Full Basement,Private Primary,Main Floor 1/2 Bath
Dining room
- Description: Eat In Kitchen,Kitchen/Dining Room
Heating
- Forced Air, In-Floor Heating
Cooling
- Central Air
Appliances
- Included: Air-To-Air Exchanger, Cooktop, Dishwasher, Disposal, Double Oven, Dryer, Exhaust Fan, Humidifier, Microwave, Refrigerator, Stainless Steel Appliance(s), Washer
- Laundry: Laundry Room, Main Level
Features
- Basement: Drain Tiled,Finished,Concrete,Storage Space,Sump Pump,Walk-Out Access
- Number of fireplaces: 2
- Fireplace features: Gas, Living Room
Interior area
- Total structure area: 4,750
- Total interior livable area: 4,356 sqft
- Finished area above ground: 2,375
- Finished area below ground: 1,981
Property
Parking
- Total spaces: 3
- Parking features: Attached, Garage, Garage Door Opener, Heated Garage, Insulated Garage
- Attached garage spaces: 3
- Has uncovered spaces: Yes
- Details: Garage Dimensions (35x27)
Accessibility
- Accessibility features: None
Features
- Levels: One
- Stories: 1
- Patio & porch: Composite Decking, Deck, Front Porch, Patio, Porch, Rear Porch, Screened
Lot
- Size: 0.96 Acres
- Features: Tree Coverage - Medium
Details
- Foundation area: 2375
- Parcel number: 1011722140032
- Zoning description: Residential-Single Family
Construction
Type & style
- Home type: SingleFamily
- Property subtype: Single Family
Materials
- Roof: Age 8 Years or Less,Asphalt
Condition
- New construction: Yes
- Year built: 2025
Details
- Builder name: NORTON HOMES LLC
Utilities & green energy
- Gas: Natural Gas
- Sewer: City Sewer/Connected
- Water: City Water/Connected
Community & HOA
Community
- Subdivision: Woodhaven
HOA
- Has HOA: No
Location
- Region: Minnetonka
Financial & listing details
- Price per square foot: $584/sqft
- Tax assessed value: $595,100
- Annual tax amount: $1,897
- Date on market: 6/30/2025
- Road surface type: Paved
Estimated market value
$589,900
$543,000 - $643,000
$6,111/mo
Price history
| Date | Event | Price |
|---|---|---|
| 6/30/2025 | Pending sale | $2,544,600$584/sqft |
Source:  NorthstarMLS as distributed by MLS GRID #6745688 Report a problem NorthstarMLS as distributed by MLS GRID #6745688 Report a problem | ||
| 6/30/2025 | Listed for sale | $2,544,600+338.7%$584/sqft |
Source: NorthstarMLS as distributed by MLS GRID #6745688 Report a problem | ||
| 6/19/2025 | Listing removed | $580,000$133/sqft |
Source: NorthstarMLS as distributed by MLS GRID #6650513 Report a problem | ||
| 1/17/2025 | Listed for sale | $580,000$133/sqft |
Source: NorthstarMLS as distributed by MLS GRID #6650513 Report a problem | ||
Public tax history
| Year | Property taxes | Tax assessment |
|---|---|---|
| 2025 | $1,897 | $595,100 |
Find assessor info on the county website
Monthly payment
Est. payment
Payment breakdown
Explore the cost of this home by adjusting the details. Changes won't be saved.Climate risks
Neighborhood: 55305
Similar homes
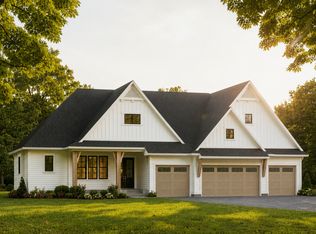
- $1,994,9004 bd4 ba4.8k sqft1517 Fairfield Rd S, Minnetonka, MN 55305New Construction
 MLS ID #7085889, Jeff Martineau, Coldwell Banker Realty. NorthstarMLS as distributed by MLS GRID
 - $2,400,0005 bd5 ba5.3k sqft5525 Benton Ave, Edina, MN 55436New Construction
 MLS ID #7132374, Jarod Blackowiak, Rize Realty. NorthstarMLS as distributed by MLS GRID
 - $1,299,0005 bd5 ba4.2k sqft4044 Merriam Rd, Minnetonka, MN 55305New Construction
 MLS ID #7097699, John E Gergen, Bridge Realty, LLC. NorthstarMLS as distributed by MLS GRID
 - $2,999,9994 bd5 ba4.9k sqft222 Central Ave S, Wayzata, MN 55391For Sale
 MLS ID #7085883, Kimberly Ziton, CLHMS, Keller Williams Premier Realty. NorthstarMLS as distributed by MLS GRID
 - $2,999,9994 bd5 ba5.2k sqft220 Central Ave S, Wayzata, MN 55391For SaleMLS ID #7085841, Kimberly Ziton, CLHMS, Keller Williams Premier Realty. NorthstarMLS as distributed by MLS GRID
- $2,495,0005 bd5 ba4.1k sqft4900 Lakeview Dr, Minneapolis, MN 55424For SaleMLS ID #7123977, David R Carlson, Gatehouse Properties LTD. NorthstarMLS as distributed by MLS GRID
- $2,399,9005 bd5 ba4.8k sqft5717 W 68th St, Edina, MN 55439For SaleMLS ID #7081032, Heena Singh, Rize Realty. NorthstarMLS as distributed by MLS GRID
- $2,650,0004 bd5 ba3.8k sqft6205 Hillside Rd, Edina, MN 55436New ConstructionMLS ID #7073629, Tiffany Ramey, Homes USA Realty, Inc.. NorthstarMLS as distributed by MLS GRID
- $2,395,0005 bd5 ba5.8k sqft19005 Easton Rd, Deephaven, MN 55391For SaleMLS ID #7095686, Eric N Zehnder, RE/MAX Results. NorthstarMLS as distributed by MLS GRID
- $2,395,0005 bd6 ba4.8k sqft18545 Rutledge Rd, Deephaven, MN 55391New ConstructionMLS ID #6811231, Jeff Martineau, Coldwell Banker Realty. NorthstarMLS as distributed by MLS GRID
- $2,550,0004 bd3 ba4k sqft6695 McKown Ct, Maple Plain, MN 55359For SaleMLS ID #7036191, Janet Otto, Edina Realty, Inc.. NorthstarMLS as distributed by MLS GRID
- $2,500,0006 bd6 ba5.6k sqft1545 Minnie Ave, Mound, MN 55364New ConstructionMLS ID #7126635, Julia Distel, RE/MAX Results. NorthstarMLS as distributed by MLS GRID
- $1,877,0005 bd5 ba4.5k sqft5324 Spring Ln, Minnetonka, MN 55345New ConstructionMLS ID #7036155, Curt J Fretham, Lakewest Realty, LLC. NorthstarMLS as distributed by MLS GRID
- $2,073,0003 bd3 ba2.2k sqft18445 Northome Blvd, Deephaven, MN 55391For SaleMLS ID #7001422, Michael B Steadman, Compass. NorthstarMLS as distributed by MLS GRID
- $1,550,0004 bd4 ba3.1k sqft4893X Woodhurst Ln, Minnetonka, MN 55345For SaleMLS ID #7046368, Lindsay G Strand, Edina Realty, Inc.. NorthstarMLS as distributed by MLS GRID
- $2,900,0005 bd5 ba5k sqft2800 Casco Point Rd, Wayzata, MN 55391For SaleMLS ID #6814820, Don Edam, Engel & Volkers Lake Minnetonka. NorthstarMLS as distributed by MLS GRID
- $3,400,0006 bd5 ba6.2k sqft20590 Linden Rd, Excelsior, MN 55331For SaleMLS ID #7124247, Julia Distel, RE/MAX Results. NorthstarMLS as distributed by MLS GRID
- $2,500,0004 bd3 ba4.1k sqft1918 S Ln, Saint Paul, MN 55118For SaleMLS ID #7030732, Robert J Schmitz, RE/MAX Results. NorthstarMLS as distributed by MLS GRID
- $2,295,0005 bd4 ba5.5k sqft85 Brentwood Ave, Tonka Bay, MN 55331New ConstructionMLS ID #7131363, Kristen Lervick Christianson, Keller Williams Realty Integrity Lakes. NorthstarMLS as distributed by MLS GRID
- $2,295,0005 bd5 ba5.2k sqft3490 William Way, Independence, MN 55359New ConstructionMLS ID #7115101, Matthew C Johnson, Compass. NorthstarMLS as distributed by MLS GRID
