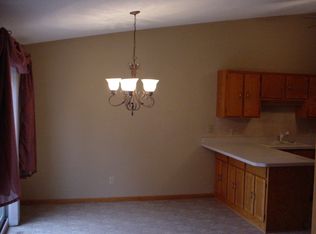
Attention agents and prospective buyers, kindly ensure to confirm all measurements. While the measurements presented are considered reliable, they are not guaranteed and should be verified independently. Discover a charming split-level townhome nestled in Maple Grove. Conveniently situated near shopping centers, restaurants, and grocery stores, with easy access to Hwy 94. Recent enhancements include new screens on the porch, a sleek quartz countertop, and upgraded KitchenAid appliances including a double oven with a gas stove, dishwasher, and microwave. Professionally painted, lending a fresh and inviting ambiance. The primary bedroom boasts a spacious walk-in closet and an adjoining walk-thru bath. The lower level features a third bedroom, a cozy family room complete with a gas fireplace. This residence is move-in ready and awaits your inspection. Don't miss out on this opportunity!
Closed
$325,000
12816 82nd Pl N #90-5, Osseo, MN 55369
3beds
1,814sqft
Townhouse Side x Side
Built in 1989
1,742 Square Feet Lot
$331,000 Zestimate®
$179/sqft
$2,564 Estimated rent
Home value
$331,000
$314,000 - $348,000
$2,564/mo
Zestimate® history
Owner options
List your home for rent
$2,564/mo
Rent Zestimate®
Find your next renter with Zillow Rental Manager. Plus, with online applications, you can quickly screen prospective tenants – for free.
$2,564/mo
Rent Zestimate®
Refinance and save
$2,389/mo
Est. payment
Refinancing to a lower rate could help reduce your monthly payments and save thousands over the life of the loan.
$2,389/mo
Est. payment
Explore your selling options
Work with a Zillow partner agent
Leverage their expertise and Zillow's premium Showcase listings to get your home seen by more buyers.
Get startedList with your own agent
Get your home in front of millions of buyers by listing it on Zillow.
Learn how to do itSell it yourself
Take full control of how buyers see your home on Zillow by listing For Sale by Owner (FSBO).
List your homeWhat's special
Gas fireplaceNew screensGrocery storesCozy family roomGas stove
Zillow last checked:
Listing updated:
Listed by:
Noemi Contreras 763-350-6202,
Coldwell Banker Realty
Bought with:
Brad Schumacher
Advantage Point Realty
Source: NorthstarMLS as distributed by MLS GRID,MLS#: 6516913
Facts & features
Interior
Bedrooms & bathrooms
- Bedrooms: 3
- Bathrooms: 2
- Full bathrooms: 2
Bedroom
- Level: Main
- Area: 143 Square Feet
- Dimensions: 13x11
Bedroom 2
- Level: Main
- Area: 130 Square Feet
- Dimensions: 13x10
Bedroom 3
- Level: Lower
- Area: 130 Square Feet
- Dimensions: 13x10
Dining room
- Level: Main
- Area: 110 Square Feet
- Dimensions: 11x10
Family room
- Level: Lower
- Area: 260 Square Feet
- Dimensions: 20x13
Kitchen
- Level: Main
- Area: 110 Square Feet
- Dimensions: 11x10
Living room
- Level: Main
- Area: 252 Square Feet
- Dimensions: 21x12
Patio
- Level: Lower
- Area: 200 Square Feet
- Dimensions: 20x10
Screened porch
- Level: Main
- Area: 90 Square Feet
- Dimensions: 10x9
Heating
- Forced Air
Cooling
- Central Air
Appliances
- Included: Dishwasher, Double Oven, Dryer, Microwave, Range, Washer, Water Softener Owned
- Laundry: Lower Level
Features
- Basement: Walk-Out Access
- Number of fireplaces: 1
- Fireplace features: Family Room, Gas
Interior area
- Total structure area: 1,814
- Total interior livable area: 1,814 sqft
- Finished area above ground: 1,814
- Finished area below ground: 0
Property
Parking
- Total spaces: 2
- Parking features: Asphalt, Tuckunder Garage
- Attached garage spaces: 2
- Details: Garage Dimensions (20x20)
Accessibility
- Accessibility features: None
Features
- Levels: Multi/Split
- Patio & porch: Patio, Rear Porch, Screened
- Pool features: None
- Fencing: None
Lot
- Size: 1,742 Square Feet
- Dimensions: 24 x 80
Details
- Foundation area: 1127
- Parcel number: 2211922110082
- Zoning description: Residential-Multi-Family
Construction
Type & style
- Home type: Townhouse
- Property subtype: Townhouse Side x Side
- Attached to another structure: Yes
Materials
- Block
Condition
- New construction: No
- Year built: 1989
Utilities & green energy
- Gas: Natural Gas
- Sewer: City Sewer/Connected
- Water: City Water/Connected
Community & HOA
Community
- Subdivision: Rice Lake Woods 17
HOA
- Has HOA: Yes
- Services included: Maintenance Structure, Lawn Care, Maintenance Grounds, Snow Removal
- HOA fee: $300 monthly
- HOA name: Home Front Management
- HOA phone: 763-241-0838
Location
- Region: Osseo
Financial & listing details
- Price per square foot: $179/sqft
- Annual tax amount: $3,209
- Date on market: 4/10/2024
- Cumulative days on market: 46 days
Price history
| Date | Event | Price |
|---|---|---|
| 5/31/2024 | Sold | $325,000$179/sqft |
Source:  NorthstarMLS as distributed by MLS GRID #6516913 Report a problem NorthstarMLS as distributed by MLS GRID #6516913 Report a problem | ||
| 4/30/2024 | Pending sale | $325,000$179/sqft |
Source: NorthstarMLS as distributed by MLS GRID #6516913 Report a problem | ||
| 4/10/2024 | Listed for sale | $325,000-1.5%$179/sqft |
Source: NorthstarMLS as distributed by MLS GRID #6516913 Report a problem | ||
| 4/10/2024 | Listing removed | -- |
Source:  FMARMLS #6503631 Report a problem FMARMLS #6503631 Report a problem | ||
| 3/29/2024 | Price change | $330,000-1.5%$182/sqft |
Source: NorthstarMLS as distributed by MLS GRID #6503631 Report a problem | ||
| 3/25/2024 | Price change | $335,000-1.5%$185/sqft |
Source: FMARMLS #6503631 Report a problem | ||
| 3/15/2024 | Listed for sale | $340,000+6.3%$187/sqft |
Source: NorthstarMLS as distributed by MLS GRID #6503631 Report a problem | ||
| 5/6/2022 | Sold | $320,000+6.7%$176/sqft |
Source: NorthstarMLS as distributed by MLS GRID #6168154 Report a problem | ||
| 4/13/2022 | Pending sale | $299,900$165/sqft |
Source: NorthstarMLS as distributed by MLS GRID #6168154 Report a problem | ||
| 4/6/2022 | Listed for sale | $299,900$165/sqft |
Source: NorthstarMLS as distributed by MLS GRID #6168154 Report a problem | ||
Public tax history
Tax history is unavailable.
Neighborhood: 55369
Nearby homes
- $325,0003 bd2 ba1.1k sqft12816 82nd Pl N, Maple Grove, MN 55369Sold
- $300,8003 bd2 ba1.7k sqft12812 82nd Pl N, Maple Grove, MN 55369Off Market
- $275,2001 bd2 ba1.1k sqft12820 82nd Pl N, Maple Grove, MN 55369Off Market
- $307,9003 bd2 ba1.7k sqft12808 82nd Pl N, Maple Grove, MN 55369Off Market
- $280,9003 bd2 ba1.1k sqft12804 82nd Pl N, Maple Grove, MN 55369Off Market
- $281,6002 bd1 ba1.1k sqft12800 82nd Pl N, Maple Grove, MN 55369Off Market
- $262,8002 bd1 ba1.7k sqft12782 82nd Pl N, Maple Grove, MN 55369Off Market
- $336,0003 bd2 ba1.7k sqft12786 82nd Pl N, Maple Grove, MN 55369Sold
Nearby schools
GreatSchools rating
- 5/10Rice Lake Elementary SchoolGrades: PK-5Distance: 0.8 mi
- 7/10Maple Grove Middle SchoolGrades: 6-8Distance: 1.8 mi
- 10/10Maple Grove Senior High SchoolGrades: 9-12Distance: 2 mi
Get a cash offer in 3 minutes
Find out how much your home could sell for in as little as 3 minutes with a no-obligation cash offer.
Estimated market value
$331,000
Get a cash offer in 3 minutes
Find out how much your home could sell for in as little as 3 minutes with a no-obligation cash offer.
Estimated market value
$331,000
- Minnesota
- Hennepin County
- Maple Grove
- 55369
- 12816 82nd Pl N Unit 90-5
Nearby cities
Nearby zip codes
Other Maple Grove Topics
