Completely reimagined estate across 1.52 acres spanning 5 lots. Subdivided parcels on either side offer a rare opportunity to build, expand, or sell. Step inside through stained double doors into a striking two-story foyer, grounded by herringbone wood floors. A dramatic two-story living room centers around a custom artisan-done Venetian plaster fireplace with Viola marble surround. The main floor primary suite featuring a spa-like ensuite with a quartzite double vanity, standalone soaking tub, double shower heads, and floor-to-ceiling tile. The oversized walk-in closet is finished with custom inset cabinetry. The kitchen, anchored by a large island with Viola marble countertops, matching marble backsplash and ledge, and outfitted with high-end paneled Thermador appliances. Locally crafted, stained, inset cabinets line the kitchen, mudroom, laundry, pantry, and primary suite, with custom LED lighting illuminating hidden nooks. Upstairs, offers 4 bedrooms with their own private ensuite. Loft space ideal for a study or creative corner. Bonus primary suite has a large walk-in closet, double vanity, standalone tub & walk-in shower space. Large mother-in-law suite above the garage offers privacy and versatility. It's own living area, spacious bedroom, two walk-in closets & updated bath. 3rd floor is a flexible 5th bedroom with a half bath & private balcony. The unfinished lower level offers endless potential for future expansion, while the oversized four-car garage—with all new doors and side-mount openers—ensures room for every lifestyle need. Outside, the grounds have been professionally reimagined with lush new sod, curated landscaping, a large paver walkway, in-ground sprinkler system, and a covered porch with an expanded patio—an ideal setting for gathering. Landscape plans by Third Space Design for a pool available. Brand-new Shinnova windows. Tile roof. Adjacent lots 12812 Birch St & 5448 W 128th Ter included.
Sold
Price Unknown
12816 Birch St, Leawood, KS 66209
6beds
6,365sqft
Single Family Residence
Built in 1992
1.52 Acres Lot
$1,926,800 Zestimate®
$--/sqft
$5,253 Estimated rent
Home value
$1,926,800
$1.79M - $2.06M
$5,253/mo
Zestimate® history
Owner options
List your home for rent
$5,253/mo
Rent Zestimate®
Find your next renter with Zillow Rental Manager. Plus, with online applications, you can quickly screen prospective tenants – for free.
$5,253/mo
Rent Zestimate®
Refinance and save
$800/mo
Est. payment
Refinancing to a lower rate could help reduce your monthly payments and save thousands over the life of the loan.
$800/mo
Est. payment
Explore your selling options
Work with a Zillow partner agent
Leverage their expertise and Zillow's premium Showcase listings to get your home seen by more buyers.
Get startedList with your own agent
Get your home in front of millions of buyers by listing it on Zillow.
Learn how to do itSell it yourself
Take full control of how buyers see your home on Zillow by listing For Sale by Owner (FSBO).
List your homeWhat's special
Mother-in-law suiteStained double doorsCovered porchBonus primary suitePrimary suiteLoft spaceStandalone soaking tub
Zillow last checked:
Listing updated:
Listed by:
Wendy Foil 913-238-6032,
West Village Realty
Bought with:
Krishna Chinnam, 00245999
Keller Williams Realty Partners Inc.
Source: Heartland MLS as distributed by MLS GRID,MLS#: 2548189
Facts & features
Interior
Bedrooms & bathrooms
- Bedrooms: 6
- Bathrooms: 7
- Full bathrooms: 5
- 1/2 bathrooms: 2
Dining room
- Description: Kit/Dining Combo
Heating
- Natural Gas
Cooling
- Electric
Appliances
- Included: Dishwasher, Exhaust Fan, Microwave, Refrigerator, Gas Range, Under Cabinet Appliance(s)
- Laundry: Laundry Room, Main Level
Features
- Custom Cabinets, Kitchen Island, Pantry, In-Law Floorplan, Vaulted Ceiling(s), Walk-In Closet(s)
- Flooring: Carpet, Tile, Wood
- Windows: Thermal Windows
- Basement: Concrete,Unfinished,Sump Pump
- Number of fireplaces: 1
- Fireplace features: Family Room, Gas, Gas Starter
Interior area
- Total structure area: 6,365
- Total interior livable area: 6,365 sqft
- Finished area above ground: 6,365
Property
Parking
- Total spaces: 4
- Parking features: Attached, Garage Faces Side
- Attached garage spaces: 4
Features
- Patio & porch: Patio, Covered
- Exterior features: Balcony
- Fencing: Metal
Lot
- Size: 1.52 Acres
- Features: Acreage, Corner Lot, Cul-De-Sac
Details
- Parcel number: HP192000000151
Construction
Type & style
- Home type: SingleFamily
- Property subtype: Single Family Residence
Materials
- Stucco & Frame
- Roof: Concrete,Tile
Condition
- Year built: 1992
Utilities & green energy
- Sewer: Public Sewer
- Water: Public
Green energy
- Energy efficient items: Doors, Windows
Community & HOA
Community
- Security: Smoke Detector(s)
- Subdivision: Highlands Of Leawood
HOA
- Has HOA: Yes
- Amenities included: Clubhouse, Pool
- Services included: Trash
- HOA fee: $800 annually
- HOA name: Highlands of Leawood
Location
- Region: Leawood
Financial & listing details
- Tax assessed value: $1,015,000
- Annual tax amount: $12,809
- Date on market: 5/16/2025
- Listing terms: Cash,Conventional
- Ownership: Other
- Road surface type: Paved
Price history
| Date | Event | Price |
|---|---|---|
| 6/16/2025 | Sold | -- |
Source:  Heartland MLS as distributed by MLS GRID #2548189 Report a problem Heartland MLS as distributed by MLS GRID #2548189 Report a problem | ||
| 5/19/2025 | Pending sale | $1,875,000$295/sqft |
Source: Heartland MLS as distributed by MLS GRID #2548189 Report a problem | ||
| 5/15/2025 | Listed for sale | $1,875,000$295/sqft |
Source: Heartland MLS as distributed by MLS GRID #2548189 Report a problem | ||
Public tax history
| Year | Property taxes | Tax assessment |
|---|---|---|
| 2025 | $13,067 +2% | $116,725 +2.2% |
| 2024 | $12,809 +15.8% | $114,161 +16.8% |
| 2023 | $11,064 -9.1% | $97,727 -7.1% |
| 2022 | $12,176 | $105,156 +12.7% |
| 2021 | -- | $93,334 -5.5% |
| 2020 | $12,192 | $98,739 +5.2% |
| 2019 | -- | $93,840 +5.9% |
| 2018 | -- | $88,585 +4.9% |
| 2017 | $10,985 +7.4% | $84,410 +7.3% |
| 2016 | $10,228 -2.4% | $78,695 -1.2% |
| 2015 | $10,484 +1.1% | $79,672 +1.1% |
| 2013 | $10,371 -2.4% | $78,810 -0.9% |
| 2012 | $10,624 -0.3% | $79,546 -3% |
| 2010 | $10,660 +938.2% | $81,972 -1% |
| 2009 | $1,027 -89.9% | $82,777 -1.5% |
| 2008 | $10,193 +1.6% | $83,996 |
| 2007 | $10,037 +2.7% | $83,996 +2.8% |
| 2006 | $9,775 | $81,707 +2.7% |
| 2005 | -- | $79,558 |
Find assessor info on the county website
Neighborhood: 66209
Nearby homes
- $350,0000.34 Acres5448 W 128th Ter, Leawood, KS 66209Lot/Land

- $--0.54 Acres12812 Birch St, Leawood, KS 66209Sold

- $778,9004 bd4 ba4.2k sqft5441 W 128th Ter, Leawood, KS 66209Off Market
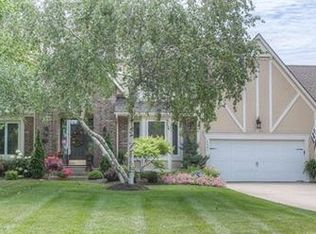
- $720,8004 bd3 ba4.1k sqft5449 W 128th Ter, Leawood, KS 66209Off Market
- $762,4004 bd5 ba3k sqft12817 Birch St, Leawood, KS 66209Off Market
- $734,6004 bd3 ba3k sqft5445 W 128th Ter, Leawood, KS 66209Off Market
- $795,0004 bd5 ba5.1k sqft12813 Birch St, Leawood, KS 66209Off Market
- $881,5005 bd4 ba5.7k sqft12808 Birch St, Leawood, KS 66209Off Market
Nearby schools
GreatSchools rating
- 9/10Overland Trail Elementary SchoolGrades: K-5Distance: 0.8 mi
- 8/10Overland Trail Middle SchoolGrades: 6-8Distance: 0.7 mi
- 9/10Blue Valley North High SchoolGrades: 9-12Distance: 1 mi
Schools provided by the listing agent
- Elementary: Overland Trail
- Middle: Overland Trail
- High: Blue Valley North
Source: Heartland MLS as distributed by MLS GRID. This data may not be complete. We recommend contacting the local school district to confirm school assignments for this home.
Get a cash offer in 3 minutes
Find out how much your home could sell for in as little as 3 minutes with a no-obligation cash offer.
Estimated market value
$1,926,800
Get a cash offer in 3 minutes
Find out how much your home could sell for in as little as 3 minutes with a no-obligation cash offer.
Estimated market value
$1,926,800
- Kansas
- Johnson County
- Leawood
- 66209
- 12816 Birch St
Nearby cities
Nearby zip codes
Other Leawood Topics
