Welcome to your dream home in the gated community of Copper Creek, where modern living meets tranquility with low HOA fees, no CDD fees, and stunning water views right at your doorstep! This meticulously maintained end-unit townhome offers breathtaking direct water views of the community’s serene water feature. With nearly 1,700 sqft of living space and over 2,100 sqft including the garage and enclosed lanai, this home provides plenty of room to relax, entertain, and enjoy the best of Florida living. The premium end-unit location offers added privacy with no backyard neighbors, quick access to the community pool, nearby overflow parking, and proximity to the entrance, making it easy to welcome friends and family. Step inside and discover a spacious and functional floor plan designed for comfort and versatility. Downstairs, the large living room features oversized sliding doors that fill the space with natural light and lead seamlessly to the fully enclosed lanai, perfect for year-round enjoyment of tranquil water views. The first floor also includes a convenient half bathroom and a versatile nook, ideal as a home office, dining area, or play space. The upgraded kitchen boasts new appliances including an oven with built-in air fryer, tile floors, a breakfast bar, a large pantry, and an in-kitchen dining area with a charming front window view. Upstairs, the split-floor plan ensures privacy and comfort. The master suite features a generous walk-in closet and an upgraded en-suite bathroom with double vanities, a glass-enclosed shower, and a linen closet. Down the wide hallway, you’ll find two additional bedrooms—one with a walk-in closet—along with a full guest bathroom, a storage closet, and a laundry room complete with an upgraded washer and dryer. Living in Copper Creek means low-maintenance living with included grounds and pool maintenance, water, sewer, trash, and access to the community pool and park. The location is ideal, with quick access to I-75 for easy travel to Tampa, St. Petersburg, and Sarasota. Nearby, you’ll find parks, gyms, shopping centers, grocery stores, top-rated schools, movie theaters, restaurants, bars, golf courses, and water access—everything you need is just a short drive away. This block construction townhome is truly a gem, combining style, location, and value. Its unique features, including its end-unit position, proximity to amenities, and peaceful water views, make it a must-see. Don’t miss the chance to make this exceptional home your own. Schedule your private showing today!
Sold for $278,000
$278,000
12816 BUFFALO RUN DRIVE, GIBSONTON, FL 33534
3beds
1,684sqft
Townhouse
Built in 2015
2,121 Square Feet Lot
$268,900 Zestimate®
$165/sqft
$2,184 Estimated rent
Home value
$268,900
Estimated sales range
Not available
$2,184/mo
Zestimate® history
Owner options
List your home for rent
$2,184/mo
Rent Zestimate®
Find your next renter with Zillow Rental Manager. Plus, with online applications, you can quickly screen prospective tenants – for free.
$2,184/mo
Rent Zestimate®
Refinance and save
$2,183/mo
Est. payment
Refinancing to a lower rate could help reduce your monthly payments and save thousands over the life of the loan.
$2,183/mo
Est. payment
Explore your selling options
Work with a Zillow partner agent
Leverage their expertise and Zillow's premium Showcase listings to get your home seen by more buyers.
Get startedList with your own agent
Get your home in front of millions of buyers by listing it on Zillow.
Learn how to do itSell it yourself
Take full control of how buyers see your home on Zillow by listing For Sale by Owner (FSBO).
List your homeWhat's special
Enclosed lanaiAdditional bedroomsLarge pantryBreakfast barFull guest bathroomBreathtaking direct water viewsNew appliances
Zillow last checked:
Listing updated:
Listed by:
Aaron Barker 813-450-7260,
KELLER WILLIAMS SOUTH TAMPA 813-875-3700
Bought with:
Andres Cano, 3384796
REALTY ONE GROUP MVP
Source: Stellar MLS,MLS#: TB8335721 Originating MLS: Suncoast Tampa
Originating MLS: Suncoast Tampa
Facts & features
Interior
Bedrooms & bathrooms
- Bedrooms: 3
- Bathrooms: 3
- Full bathrooms: 2
- 1/2 bathrooms: 1
Primary bedroom
- Features: Walk-In Closet(s)
- Level: Second
Bedroom 2
- Features: Walk-In Closet(s)
- Level: Second
Bedroom 3
- Features: Walk-In Closet(s)
- Level: Second
Primary bathroom
- Level: Second
Bathroom 1
- Level: First
Bathroom 2
- Level: Second
Bathroom 3
- Level: Second
Dining room
- Level: First
Kitchen
- Level: First
Living room
- Level: First
Heating
- Central
Cooling
- Central Air
Appliances
- Included: Convection Oven, Dishwasher, Microwave, Range, Refrigerator
- Laundry: Inside
Features
- Living Room/Dining Room Combo, PrimaryBedroom Upstairs, Thermostat
- Flooring: Carpet, Ceramic Tile
- Doors: Sliding Doors
- Has fireplace: No
Interior area
- Total structure area: 2,116
- Total interior livable area: 1,684 sqft
Property
Parking
- Total spaces: 1
- Parking features: Garage - Attached
- Attached garage spaces: 1
Features
- Levels: Two
- Stories: 2
- Exterior features: Irrigation System, Sidewalk
- Has view: Yes
- View description: Pond
- Has water view: Yes
- Water view: Pond
Lot
- Size: 2,121 Square Feet
Details
- Parcel number: U073120A0200000000204.0
- Zoning: PD
- Special conditions: None
Construction
Type & style
- Home type: Townhouse
- Property subtype: Townhouse
Materials
- Block, Stucco, Wood Frame
- Foundation: Block, Stem Wall
- Roof: Shingle
Condition
- New construction: No
- Year built: 2015
Utilities & green energy
- Sewer: Public Sewer
- Water: Public
- Utilities for property: Cable Available, Electricity Connected, Sewer Connected, Water Connected
Community & HOA
Community
- Features: Clubhouse, Gated Community - No Guard, Park, Pool, Sidewalks
- Pet fee: $0 monthly
- Subdivision: COPPERCREEK PH 1
HOA
- Has HOA: Yes
- Services included: Pool Maintenance, Private Road, Sewer, Water
- HOA fee: $228 monthly
- HOA name: Premier Community Consultants, Inc.
- HOA phone: 727-868-8680
Location
- Region: Gibsonton
Financial & listing details
- Price per square foot: $165/sqft
- Tax assessed value: $243,645
- Annual tax amount: $680
- Date on market: 1/6/2025
- Cumulative days on market: 32 days
- Listing terms: Cash,Conventional,FHA,VA Loan
- Ownership: Fee Simple
- Total actual rent: 0
- Electric utility on property: Yes
- Road surface type: Asphalt
Price history
| Date | Event | Price |
|---|---|---|
| 3/10/2025 | Sold | $278,000-4.1%$165/sqft |
Source:  Stellar MLS #TB8335721 Report a problem Stellar MLS #TB8335721 Report a problem | ||
| 2/13/2025 | Pending sale | $289,900$172/sqft |
Source: Stellar MLS #TB8335721 Report a problem | ||
| 1/6/2025 | Listed for sale | $289,900+73.1%$172/sqft |
Source: Stellar MLS #TB8335721 Report a problem | ||
| 8/3/2015 | Sold | $167,490$99/sqft |
Source: Public Record Report a problem | ||
Public tax history
| Year | Property taxes | Tax assessment |
|---|---|---|
| 2025 | $713 +4.8% | $243,645 +56.9% |
| 2024 | $681 -72.1% | $155,268 +3% |
| 2023 | $2,440 +6.5% | $150,746 +3% |
| 2022 | $2,290 +1.4% | $146,355 +3% |
| 2021 | $2,258 +3.9% | $142,092 +1.4% |
| 2020 | $2,174 +4.5% | $140,130 +2.3% |
| 2019 | $2,081 | $136,979 +1.9% |
| 2018 | $2,081 +1.2% | $134,425 +2.1% |
| 2017 | $2,056 +1.6% | $131,660 -5.6% |
| 2016 | $2,023 -7.9% | $139,436 -16% |
| 2015 | $2,197 | $165,912 |
Find assessor info on the county website
Neighborhood: 33534
Nearby homes
- $235,4003 bd2 ba1.4k sqft12814 Buffalo Run Dr, Gibsonton, FL 33534Off Market
- $243,6003 bd2 ba1.5k sqft1282 Buffalo Run Dr, Gibsonton, FL 33534Off Market
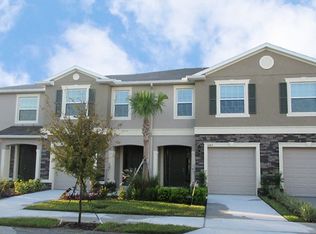
- $279,0003 bd3 ba1.6k sqft12822 Buffalo Run Dr, Gibsonton, FL 33534Sold
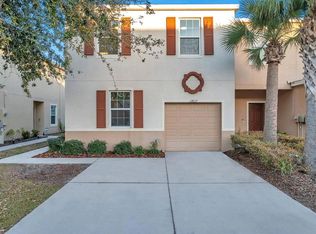
- $253,5003 bd3 ba1.4k sqft12812 Buffalo Run Dr, Gibsonton, FL 33534Sold

- $243,2003 bd3 ba1.5k sqft12824 Buffalo Run Dr, Gibsonton, FL 33534Off Market
- $249,4003 bd2 ba1.5k sqft12810 Buffalo Run Dr, Gibsonton, FL 33534Off Market
- $229,7003 bd2 ba1.4k sqft12826 Buffalo Run Dr, Gibsonton, FL 33534Off Market
- $236,2003 bd3 ba1.5k sqft12808 Buffalo Run Dr, Gibsonton, FL 33534Off Market
Nearby schools
GreatSchools rating
- 3/10Corr Elementary SchoolGrades: PK-5Distance: 1.2 mi
- 3/10Eisenhower Middle SchoolGrades: 6-8Distance: 1.1 mi
- 4/10East Bay High SchoolGrades: 9-12Distance: 1 mi
Get a cash offer in 3 minutes
Find out how much your home could sell for in as little as 3 minutes with a no-obligation cash offer.
Estimated market value
$268,900
Get a cash offer in 3 minutes
Find out how much your home could sell for in as little as 3 minutes with a no-obligation cash offer.
Estimated market value
$268,900
- Florida
- Hillsborough County
- Riverview
- 33534
- 12816 BUFFALO RUN DRIVE
Nearby cities
Nearby neighborhoods
Nearby zip codes
Other Riverview Topics
