Skip main navigation
For sale
  • $489,900

    12816 Cattail Shore Ln, Riverview, FL 33579

    4beds
    2,117sqft
    : 
    Loading
    Get pre-qualified
    Single Family Residence
    Built in 2005
    7,215 Square Feet Lot
    $-- Zestimate®
    $231/sqft
    $63/mo HOA

    What's special

    Extended screened lanaiBreakfast barDedicated officeAbundant natural lightStorage shedQuartz countertopsElegant water fountain
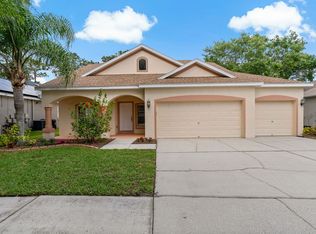
    LIKE A MODEL UPGRADES GALORE! STUNNING CUSTOM POOL HOME! This POOL home loaded with luxury upgrades in the highly sought-after Summer Springs community! Enjoy NO CDD fees, low HOA fees, Situated on a private lot on a quiet street, exceptional one-story residence offers 2,117 sq ft, 4 bedrooms, 2 baths, a dedicated office an oversized 3-car garage, the perfect combination of elegance, comfort, & modern convenience. Step through the welcoming foyer into an open, airy floor plan with soaring ceilings, abundant natural light, and beautiful tile flooring throughout—no carpet anywhere. Spacious formal dining room is ideal for hosting family gatherings & dinner parties. The chef's kitchen was designed for both everyday living & entertaining, featuring 42-inch custom cabinetry with crown molding, quartz countertops, tile backsplash, upgraded stainless steel appliances, gas range with pot filler, custom vented range hood, deep stainless-steel sink, reverse osmosis drinking water faucet, built-in bottle rinser, soap dispenser, motion-sensor under-cabinet lighting, breakfast bar, pantry, spacious casual dining area. Retreat to the luxurious owner's suite featuring elegant crown molding, custom walk-in closet, spa-inspired ensuite bath with dual vanities, stone countertops, large custom tiled walk-in shower, relaxing garden soaking tub. 3 additional spacious bedrooms & beautiful bath provide plenty of room for family & guests, the dedicated office offers an ideal work-from-home space. Living room opens through sliding glass doors to your own private backyard oasis. Relax year-round in the custom automated resort-style spool (spa + pool), thoughtfully designed for both relaxation and entertaining. This incredible outdoor retreat features: Splash pad with dual bubblers, Elegant water fountain, Chiller mode for refreshing summer enjoyment, Heated spa mode with 6 therapeutic massage jets, Full Wi-Fi smartphone controls, Extended screened lanai, Beautiful landscaping, fenced backyard perfect for entertaining family & friends. Technology enthusiasts will appreciate the home's Smart Home infrastructure. A centralized 15U network rack with Cat 6A wiring delivers high-speed connectivity to every room, making it ideal for remote work, streaming, gaming & future smart home expansion. Cat 6 PoE wiring has already been installed at every exterior corner for security camera installation. Additional features include: Whole-house water softener system, Permanent Wi-Fi-controlled exterior holiday lighting, Pre-wired surround sound in the living room, Outdoor speaker wiring by the pool, Full wraparound metal gutters, Motion-sensor floodlights on every side of the home, storage shed. Oversized 3 car garage has been thoughtfully upgraded with: Dedicated 20-amp electrical outlets, Built-in workbench, Storage cabinets, Overhead storage racks, Portable generator hookup, Micro-Air EasyStart® A/C soft starter, allowing the HVAC system to operate more efficiently from a compatible portable generator. Major updates include: Custom Pool/Spa 2023, Roof 2019, HVAC 2020, Water Heater 2024, Refrigerator 2019, Washer & Dryer 2022, Gas Range 2022, Microwave 2022. This exceptional home truly offers the perfect blend of luxury, technology, comfort, and resort-style living. Conveniently located near Tampa Airport, downtown Tampa, major hospitals, schools, shopping, dining, golf courses, and entertainment. Don't miss this rare opportunity—schedule your private showing today!
    6 days
    |
    1,059
    |
    114
    |

    Likely to sell faster than

    Zillow last checked:

    Listing updated:

    Listed by:

    Christina Barone 813-294-4464,

    SIGNATURE REALTY ASSOCIATES 813-689-3115,

    Vincent Barone 813-294-4904,

    SIGNATURE REALTY ASSOCIATES

    Source: Stellar MLS,MLS#: TB8528152MLS LogoOriginating MLS: Suncoast Tampa

      Facts & features

      Interior

      Bedrooms & bathrooms
      • Bedrooms: 4
      • Bathrooms: 2
      • Full bathrooms: 2
      Rooms
      • Room types: Den/Library/Office, Dining Room
      Primary bedroom
      • Features: Walk-In Closet(s)
      • Level: First
      Bedroom 2
      • Features: Built-in Closet
      • Level: First
      Bedroom 3
      • Features: Built-in Closet
      • Level: First
      Bedroom 4
      • Features: Built-in Closet
      • Level: First
      Dinette
      • Level: First
      Dining room
      • Level: First
      Kitchen
      • Level: First
      Living room
      • Level: First
      Office
      • Level: First
      Heating
      • Electric, Propane
      Cooling
      • Central Air
      Appliances
      • Included: Dishwasher, Disposal, Dryer, Exhaust Fan, Kitchen Reverse Osmosis System, Microwave, Range, Refrigerator, Washer, Water Softener
      • Laundry: Inside, Laundry Room
      Features
      • Ceiling Fan(s), Crown Molding, Eating Space In Kitchen, High Ceilings, Open Floorplan, Primary Bedroom Main Floor, Stone Counters, Walk-In Closet(s)
      • Flooring: Porcelain Tile, Tile
      • Doors: Sliding Doors
      • Has fireplace: No
      Interior area
      • Total structure area: 3,300
      • Total interior livable area: 2,117 sqft
      Video & virtual tour

      Property

      Parking
      • Total spaces: 3
      • Parking features: Driveway, Oversized
      • Attached garage spaces: 3
      • Has uncovered spaces: Yes
      Features
      • Levels: One
      • Stories: 1
      • Patio & porch: Covered, Front Porch, Patio, Rear Porch, Screened
      • Exterior features: Private Yard, Rain Gutters, Sidewalk
      • Has private pool: Yes
      • Pool features: Heated, In Ground, Lighting, Salt Water, Screen Enclosure
      • Spa features: In Ground
      • Fencing: Fenced
      Lot
      • Size: 7,215 Square Feet
      • Dimensions: 65 x 111
      • Features: Oversized Lot
      • Residential vegetation: Trees/Landscaped
      Details
      • Additional structures: Shed(s)
      • Parcel number: U10312071SA0000000058.0
      • Zoning: PD
      • Special conditions: None

      Construction

      Type & style
      • Home type: SingleFamily
      • Property subtype: Single Family Residence
      Materials
      • Block, Stucco
      • Foundation: Slab
      • Roof: Shingle
      Condition
      • New construction: No
      • Year built: 2005

      Utilities & green energy

      • Sewer: Public Sewer
      • Water: Public
      • Utilities for property: Propane, Public

      Community & HOA

      Community
      • Pet fee: $0 monthly
      • Subdivision: SUMMER SPGS
      HOA
      • Has HOA: Yes
      • HOA fee: $63 monthly
      • HOA name: Wise Property Management
      • HOA phone: 813-968-5665
      Location
      • Region: Riverview

      Financial & listing details

      • Price per square foot: $231/sqft
      • Tax assessed value: $395,669
      • Annual tax amount: $7,864
      • Date on market: 7/14/2026
      • Cumulative days on market: 7 days
      • Listing terms: Cash,Conventional,FHA,VA Loan
      • Ownership: Fee Simple
      • Total actual rent: 0
      • Road surface type: Asphalt, Paved

        Estimated market value

        Not available

        Estimated sales range

        Not available

        Not available

        Price history

        DateEventPrice
        7/14/2026Listed for sale$489,900+18%$231/sqft
        Source: Stellar MLS #TB8528152 Report a problem
        2/1/2022Sold$415,000+3.8%$196/sqft
        Source: Public Record Report a problem
        12/21/2021Pending sale$399,900$189/sqft
        Source: Stellar MLS #T3346304 Report a problem
        12/17/2021Listed for sale$399,900+87.7%$189/sqft
        Source: Stellar MLS #T3346304 Report a problem
        1/31/2005Sold$213,000$101/sqft
        Source: Public Record Report a problem

        Public tax history

        YearProperty taxesTax assessment
        2025$7,865 +0.4%$395,669 -0.9%
        2024$7,831 +10.9%$399,156 +11.3%
        2023$7,061 +2.3%$358,607 +1.8%
        2022$6,905 +199%$352,419 +171.1%
        2021$2,309 +3.7%$130,008 +1.4%
        2020$2,227 +4.2%$128,213 +2.3%
        2019$2,138 $125,330 +1.9%
        2018$2,138 +2.5%$122,993 -30.3%
        2017$2,085 +1.6%$176,382 +49.5%
        2016$2,052 +1.4%$117,985 +0.7%
        2015$2,025 +0.3%$117,165 +0.8%
        2014$2,018 $116,235 +1.5%
        2013$2,018 +0.6%$114,517 +1.7%
        2012$2,007 -3.6%$112,603 -3%
        2011$2,081 -10.6%$116,095 -10.1%
        2010$2,326 -14.7%$129,208 -13.3%
        2009$2,729 -19.9%$148,983 -18.4%
        2008$3,409 -26.9%$182,578 -21.4%
        2007$4,662 -10.9%$232,214 -3.6%
        2006$5,233 +252.1%$240,777 +543.1%
        2005$1,486 $37,440
        2004-- $37,440
        Find assessor info on the county website

        Monthly payment

        Est. payment

        Payment breakdown

        Explore the cost of this home by adjusting the details. Changes won't be saved.
        All calculations are estimates and provided by Zillow, Inc. for informational purposes only. Actual amounts may vary.
        HOA fees may include property taxes on listings classified as Co-Ops. Contact the listing agent and/or owner for fee details.
        Mortgage interest rates are dependent on a number of factors, including credit score, down payment, and repayment length. Interest rate data provided by Zillow Group Marketplace, Inc. as of 1/1/1970 from various mortgage lenders with which we have lead or other similar arrangements; the Estimated Payment is an average of those rates.
        See how much you could borrow to make a competitive offer.

        Climate risks

        Neighborhood: 33579

        Getting around

        4 / 100
        Car-Dependent
        27 / 100
        Somewhat Bikeable

        Nearby schools

        GreatSchools rating
        Schools provided by the listing agent
        • Elementary: Summerfield-HB
        • Middle: Rodgers-HB
        • High: Riverview-HB

        Source: Stellar MLS. This data may not be complete. We recommend contacting the local school district to confirm school assignments for this home.

        A local agent can set up tours, give advice and negotiate with sellers.

        Browse local experts

        Similar homes