Skip main navigation
Active
  • $289,000

    12816 E Equestrian St, Wichita, KS 67230

    4beds
    1,602sqft
    : 
    Loading
    Get pre-qualified
    Single Family Onsite Built
    Built in 2023
    7,840 Square Feet Lot
    $288,200 Zestimate®
    $180/sqft
    $210/mo HOA

    What's special

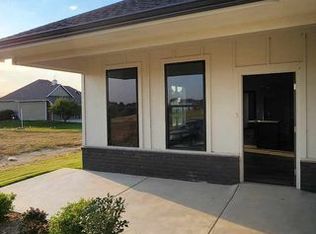
    Welcome home to 12816 E. Equestrian. Built in 2023, this beautiful home offers 1,542 square feet on the main level with a functional split bedroom floor plan and an abundance of natural light throughout. The layout features four bedrooms on the main level, providing flexibility for family, guests, or a home office. Enjoy maintenance-friendly living with an HOA that handles irrigation, weekly lawn mowing, and snow removal. Step outside to a fenced backyard that offers privacy and space to relax. The unfinished basement provides excellent potential with room for one or two additional bedrooms along with future living space to grow. Located in a desirable neighborhood with plans for a future community pool, this home offers the perfect balance of comfort, convenience, and room to expand.
    2 days
    |
    195
    |
    8
    |

    Zillow last checked:

    Listing updated:

    Listed by:

    Dustin Lynam 316-259-9184,

    Heritage 1st Realty

    Source: SCKMLS as distributed by MLS GRID,MLS#: 675513

    Loading...

      Facts & features

      Interior

      Bedrooms & bathrooms
      • Bedrooms: 4
      • Bathrooms: 3
      • Full bathrooms: 3
      Primary bedroom
      • Description: Carpet
      • Level: Main
      • Area: 237.14
      • Dimensions: 16.7 x 14.2
      Kitchen
      • Description: Luxury Vinyl
      • Level: Main
      • Area: 139.24
      • Dimensions: 11.8 x 11.8
      Living room
      • Description: Luxury Vinyl
      • Level: Main
      • Area: 248.5
      • Dimensions: 17.5 x 14.2
      Heating
      • Forced Air, Natural Gas
      Cooling
      • Central Air, Electric
      Appliances
      • Laundry: Main Level, Laundry Room
      Features
      • Basement: Partially Finished
      • Has fireplace: No
      Interior area
      • Total interior livable area: 1,602 sqft
      • Finished area above ground: 1,542
      • Finished area below ground: 60
      Video & virtual tour

      Property

      Parking
      • Total spaces: 2
      • Parking features: Attached
      • Garage spaces: 2
      Features
      • Levels: One
      • Stories: 1
      Lot
      • Size: 7,840 Square Feet
      • Features: Standard
      Details
      • Parcel number: 1173502302027.00

      Construction

      Type & style
      • Home type: SingleFamily
      • Architectural style: Ranch
      • Property subtype: Single Family Onsite Built
      Materials
      • Frame w/Less than 50% Mas
      • Foundation: Full, View Out
      • Roof: Composition
      Condition
      • Year built: 2023

      Utilities & green energy

      • Gas: Natural Gas Available
      • Utilities for property: Sewer Available, Natural Gas Available, Public

      Community & HOA

      Community
      • Subdivision: Paddock at 127th
      HOA
      • Has HOA: Yes
      • HOA fee: $2,520 annually
      Location
      • Region: Wichita

      Financial & listing details

      • Price per square foot: $180/sqft
      • Tax assessed value: $326,420
      • Annual tax amount: $4,062
      • Date on market: 7/6/2026
      • Cumulative days on market: 125 days
      • Ownership: Individual
      • Road surface type: Paved

        Estimated market value

        $288,200

        $274,000 - $303,000

        $2,085/mo

        Price history

        Price history is unavailable.

        Public tax history

        YearProperty taxesTax assessment
        2025$4,888 -1.2%$37,539
        2024$4,949 +253.2%$37,539 +646.6%
        2023$1,401 +2.3%$5,028
        2022$1,369 +20.6%--
        2021$1,135 --
        2020-- $2,676
        2019-- $2,676 +44500%
        2018-- $6

        Find assessor info on the county website

        Monthly payment

        Est. payment

        Payment breakdown

        Explore the cost of this home by adjusting the details. Changes won't be saved.
        All calculations are estimates and provided by Zillow, Inc. for informational purposes only. Actual amounts may vary.
        HOA fees may include property taxes on listings classified as Co-Ops. Contact the listing agent and/or owner for fee details.
        Mortgage interest rates are dependent on a number of factors, including credit score, down payment, and repayment length. Interest rate data provided by Zillow Group Marketplace, Inc. as of 1/1/1970 from various mortgage lenders with which we have lead or other similar arrangements; the Estimated Payment is an average of those rates.
        See how much you could borrow to make a competitive offer.

        Climate risks

        Neighborhood: 67230

        Getting around

        0 / 100
        Car-Dependent
        0 / 100
        No Nearby Transit
        25 / 100
        Somewhat Bikeable

        Nearby schools

        GreatSchools rating
        Schools provided by the listing agent
        • Elementary: Christa McAuliffe Academy K-8
        • Middle: Christa McAuliffe Academy K-8
        • High: Southeast

        Source: SCKMLS as distributed by MLS GRID. This data may not be complete. We recommend contacting the local school district to confirm school assignments for this home.

        A local agent can set up tours, give advice and negotiate with sellers.

        A local lender can help you make sure your offer is ready when you are.

        Browse local experts

        Similar homes

        Skip to the end of the carouselSkip to the beginning of the carousel