Excellent opportunity to purchase a spacious home in Eagle Run. Magnificent views of the 8th Fairway. This home has it all! A two story entry gracefully flows into the Great Room with soaring stone fireplace and French doors that open onto large screened-in porch. An oversized office also on the main level that could double as the 5th bedroom. Formal dining room. Functional kitchen with an abundance of white cabinets, plus granite counters, cozy fireplace, & separate dinette area. The 1/2 bath has been elegantly updated. A spacious loft area greets you on the 2nd fl along with 2 bedrooms & full bath. The lower level has separate family room with fireplace & sliding doors that walk-out on to covered patio. Pool room with pool table included!! Extra room for Exercise equip. Plus large Bdrm. Furnace & A/C units replaced in 2024. Washer/dryer included. Home is nicely landscaped. Sprinkler system 3 car
Sold for $585,000
$585,000
12816 Eagle Run Dr, Omaha, NE 68164
5beds
4,203sqft
Single Family Residence
Built in 1991
0.26 Acres Lot
$649,700 Zestimate®
$139/sqft
$3,174 Estimated rent
Home value
$649,700
$617,000 - $682,000
$3,174/mo
Zestimate® history
Owner options
List your home for rent
$3,174/mo
Rent Zestimate®
Find your next renter with Zillow Rental Manager. Plus, with online applications, you can quickly screen prospective tenants – for free.
$3,174/mo
Rent Zestimate®
Refinance and save
$4,197/mo
Est. payment
Refinancing to a lower rate could help reduce your monthly payments and save thousands over the life of the loan.
$4,197/mo
Est. payment
Explore your selling options
Work with a Zillow partner agent
Leverage their expertise and Zillow's premium Showcase listings to get your home seen by more buyers.
Get startedList with your own agent
Get your home in front of millions of buyers by listing it on Zillow.
Learn how to do itSell it yourself
Take full control of how buyers see your home on Zillow by listing For Sale by Owner (FSBO).
List your homeWhat's special
Zillow last checked:
Listing updated:
Listed by:
Judith Cleveland 402-598-5520,
NP Dodge RE Sales Inc 86Dodge,
Jeffrey Rensch 402-677-5333,
NP Dodge RE Sales Inc 86Dodge
Bought with:
Adam Briley, 20060289
BHHS Ambassador Real Estate
Source: GPRMLS,MLS#: 22421990
Facts & features
Interior
Bedrooms & bathrooms
- Bedrooms: 5
- Bathrooms: 4
- Full bathrooms: 3
- 1/2 bathrooms: 1
- Main level bathrooms: 2
Primary bedroom
- Features: Walk-In Closet(s), Whirlpool, Luxury Vinyl Plank
- Level: Main
- Area: 195
- Dimensions: 15 x 13
Bedroom 2
- Features: Wall/Wall Carpeting, Walk-In Closet(s)
- Level: Second
- Area: 180
- Dimensions: 15 x 12
Bedroom 3
- Features: Wall/Wall Carpeting, Walk-In Closet(s)
- Level: Second
- Area: 143
- Dimensions: 13 x 11
Bedroom 4
- Features: Luxury Vinyl Plank
- Level: Basement
- Area: 144
- Dimensions: 12 x 12
Primary bathroom
- Features: Full, Shower, Whirlpool, Double Sinks
Dining room
- Features: Wall/Wall Carpeting
- Level: Main
- Area: 156
- Dimensions: 13 x 12
Family room
- Features: Vinyl Floor, Fireplace, Sliding Glass Door
- Level: Basement
- Area: 288
- Dimensions: 18 x 16
Kitchen
- Features: Ceramic Tile Floor, Fireplace, Dining Area, Pantry
- Level: Main
- Area: 320
- Dimensions: 20 x 16
Basement
- Area: 1910
Office
- Features: Luxury Vinyl Plank
- Level: Main
- Area: 132
- Dimensions: 12 x 11
Heating
- Natural Gas, Forced Air
Cooling
- Central Air
Appliances
- Included: Range, Refrigerator, Washer, Dishwasher, Dryer, Disposal, Microwave
- Laundry: Ceramic Tile Floor
Features
- High Ceilings, Two Story Entry, Ceiling Fan(s), Formal Dining Room, Pantry
- Flooring: Carpet, Concrete, Ceramic Tile
- Doors: Sliding Doors
- Windows: LL Daylight Windows, Skylight(s)
- Basement: Walk-Out Access,Finished
- Number of fireplaces: 2
- Fireplace features: Kitchen, Family Room, Gas Log, Great Room
Interior area
- Total structure area: 4,203
- Total interior livable area: 4,203 sqft
- Finished area above ground: 2,708
- Finished area below ground: 1,495
Property
Parking
- Total spaces: 3
- Parking features: Attached, Garage Door Opener
- Attached garage spaces: 3
Features
- Levels: One and One Half
- Patio & porch: Enclosed Porch, Covered Deck, Covered Patio
- Exterior features: Sprinkler System
- Fencing: Full
Lot
- Size: 0.26 Acres
- Dimensions: 136 x 86
- Features: Over 1/4 up to 1/2 Acre, City Lot, Subdivided
Details
- Parcel number: 1003855098
- Other equipment: Sump Pump
Construction
Type & style
- Home type: SingleFamily
- Architectural style: Traditional
- Property subtype: Single Family Residence
Materials
- Wood Siding
- Foundation: Block
- Roof: Composition
Condition
- Not New and NOT a Model
- New construction: No
- Year built: 1991
Utilities & green energy
- Sewer: Public Sewer
- Water: Public
- Utilities for property: Cable Available, Natural Gas Available, Water Available, Sewer Available
Community & HOA
Community
- Subdivision: Eagle Run
HOA
- Has HOA: Yes
- Services included: Common Area Maintenance
- HOA fee: $250 annually
- HOA name: Eagle Run Homeowner Assoc
Location
- Region: Omaha
Financial & listing details
- Price per square foot: $139/sqft
- Tax assessed value: $625,900
- Annual tax amount: $11,722
- Date on market: 8/28/2024
- Listing terms: VA Loan,Conventional,Cash
- Ownership: Fee Simple
Price history
| Date | Event | Price |
|---|---|---|
| 10/10/2024 | Sold | $585,000-2.5%$139/sqft |
Source:  GPRMLS #22421990 Report a problem GPRMLS #22421990 Report a problem | ||
| 9/6/2024 | Pending sale | $599,999$143/sqft |
Source: GPRMLS #22421990 Report a problem | ||
| 8/28/2024 | Listed for sale | $599,999+2.6%$143/sqft |
Source: GPRMLS #22421990 Report a problem | ||
| 6/30/2022 | Sold | $585,000+6.4%$139/sqft |
Source: GPRMLS #22209196 Report a problem | ||
| 5/2/2022 | Pending sale | $550,000$131/sqft |
Source: GPRMLS #22209196 Report a problem | ||
| 4/28/2022 | Listed for sale | $550,000+41.8%$131/sqft |
Source: GPRMLS #22209196 Report a problem | ||
| 7/8/2015 | Sold | $388,000-1.8%$92/sqft |
Source: Public Record Report a problem | ||
| 3/10/2015 | Listed for sale | $395,000$94/sqft |
Source: CBSHOME Real Estate 159 Dodge #21503825 Report a problem | ||
Public tax history
| Year | Property taxes | Tax assessment |
|---|---|---|
| 2025 | $10,466 +16.5% | $625,900 +12.7% |
| 2024 | $8,984 -23.4% | $555,600 |
| 2023 | $11,722 +38.6% | $555,600 +40.2% |
| 2022 | $8,460 +0.9% | $396,300 |
| 2021 | $8,388 -1.1% | $396,300 |
| 2020 | $8,484 +6.5% | $396,300 +6.8% |
| 2019 | $7,966 -0.1% | $371,000 |
| 2018 | $7,977 +14.5% | $371,000 |
| 2017 | $6,965 | $371,000 +14.3% |
| 2016 | $6,965 +8.4% | $324,600 +7% |
| 2015 | $6,423 | $303,400 |
| 2014 | -- | $303,400 |
| 2013 | -- | $303,400 |
| 2012 | -- | $303,400 -7% |
| 2011 | -- | $326,300 -7.7% |
| 2009 | $7,254 | $353,500 |
| 2008 | -- | $353,500 +9.9% |
| 2005 | -- | $321,600 |
| 2004 | -- | $321,600 |
Find assessor info on the county website
Neighborhood: Eagle Run
Nearby homes
- $630,4004 bd5 ba4.6k sqft12822 Eagle Run Dr, Omaha, NE 68164Off Market

- $505,8003 bd3 ba2.1k sqft12810 Eagle Run Dr, Omaha, NE 68164Off Market
- $592,0005 bd5 ba4.3k sqft12828 Eagle Run Dr, Omaha, NE 68164Sold
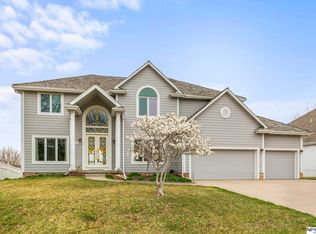
- $477,3004 bd2 ba2.3k sqft12815 Eagle Run Dr, Omaha, NE 68164Off Market
- $650,0005 bd5 ba4.9k sqft12804 Eagle Run Dr, Omaha, NE 68164Sold
- $588,6004 bd4 ba3.9k sqft12821 Eagle Run Dr, Omaha, NE 68164Off Market
- $543,6004 bd3 ba2.5k sqft3314 N 128th Cir, Omaha, NE 68164Off Market
- $677,3004 bd3 ba3.1k sqft12834 Eagle Run Dr, Omaha, NE 68164Off Market
Nearby schools
GreatSchools rating
- 7/10Picotte Elementary SchoolGrades: PK-5Distance: 1.5 mi
- 4/10Alice Buffett Magnet Middle SchoolGrades: 6-8Distance: 1.5 mi
- 2/10Burke High SchoolGrades: 9-12Distance: 1.9 mi
Schools provided by the listing agent
- Elementary: Picotte
- Middle: Buffett
- High: Burke
- District: Omaha
Source: GPRMLS. This data may not be complete. We recommend contacting the local school district to confirm school assignments for this home.


Get pre-qualified for a loan
At Zillow Home Loans, we can pre-qualify you in as little as 5 minutes with no impact to your credit score.An equal housing lender. NMLS #10287.
Sell for more on Zillow
Get a Zillow Showcase℠ listing at no additional cost and you could sell for .
$649,700
2% more
+$12,994
With Zillow Showcase(estimated)
$662,694
- Nebraska
- Douglas County
- Omaha
- 68164
- Eagle Run
- 12816 Eagle Run Dr
Nearby cities
Nearby neighborhoods
Nearby zip codes
Other Omaha Topics
