Skip main navigation
Off market
Street View
  • $676,400

    12816 Fantasia Dr, Herndon, VA 20170

    3beds
    1,600sqft
    SingleFamily
    Built in 1983
    0.29 Acres Lot
    $676,400 Zestimate®
    $423/sqft
    $3,228 Estimated rent

    Home value

    $676,400

    $643,000 - $710,000

    $3,228/mo

    Zestimate® history
    Loading
    Loading...

    Owner options

    List your home for rent

    $3,228/mo

    Rent Zestimate®

    Find your next renter with Zillow Rental Manager. Plus, with online applications, you can quickly screen prospective tenants – for free.

    Learn more

    $3,228/mo

    Rent Zestimate®

    Refinance and save

    $4,207/mo

    Est. payment

    Refinancing to a lower rate could help reduce your monthly payments and save thousands over the life of the loan.

    See today's rates

    $4,207/mo

    Est. payment

    Explore your selling options

    Work with a Zillow partner agent

    Leverage their expertise and Zillow's premium Showcase listings to get your home seen by more buyers.

    Get started

    List with your own agent

    Get your home in front of millions of buyers by listing it on Zillow.

    Learn how to do it

    Sell it yourself

    Take full control of how buyers see your home on Zillow by listing For Sale by Owner (FSBO).

    List your home

    What's special

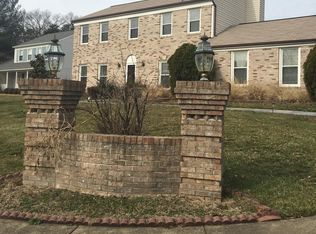
    All new inside & out! This home was appraised for $400,000 in December and it will be easy for you to see why. Freshly painted interior offers an open floor plan with great flow. Designer kitchen w/ granite counters; maple cabinets, including dual display cabinets; all stainless steel appliances; new tile backsplash with eye-catching inset of 1-inch glass tiles above the cooktop; deep, double undermount sink; hardwood floors; and pendant lighting. The gracious dining and living rooms each offer hardwood floors, crown moulding, and 6-inch baseboards. A sliding glass door off the dining room opens onto a newly installed stone patio. All three bedrooms on the upper level have hardwood floors, a ceiling fan, and generous closet space. The hall bath has been luxuriously updated with a jetted soaking tub with a ceramic tile surround, a granite sink, and updated hardware throughout. The lower level of this home features a spacious marble-floored family room with a fireplace, a home office, a second full bath, and a laundry/utility room with a full-size washer and dryer plus additional storage space. This home has been meticulously maintained, and improved, by the Sellers. This Kingston Chase home has a large, level rear yard. It is located near many major commuting routes, including: the Fairfax County Parkway, Dulles Toll Road, Route 7 & Route 28. Enjoy Kingston Chase amenities, including outside tennis courts and pool.

    This property is not currently displayed as for sale or rent on Zillow. This may be different from what's on other websites or public sources.

    Facts & features

    Interior

    Bedrooms & bathrooms
    • Bedrooms: 3
    • Bathrooms: 2
    • Full bathrooms: 2
    Heating
    • Heat pump, Electric
    Cooling
    • Central
    Appliances
    • Included: Dishwasher, Dryer, Freezer, Garbage disposal, Microwave, Range / Oven, Refrigerator, Washer
    Features
    • Flooring: Hardwood
    • Basement: Finished
    • Has fireplace: Yes
    Interior area
    • Total interior livable area: 1,600 sqft

    Property

    Parking
    • Total spaces: 1
    • Parking features: Garage - Attached
    Features
    • Exterior features: Brick
    Lot
    • Size: 0.29 Acres
    Details
    • Parcel number: 0102040232

    Construction

    Type & style
    • Home type: SingleFamily
    Materials
    • brick
    • Roof: Shake / Shingle
    Condition
    • Year built: 1983

    Community & HOA

    HOA
    • Has HOA: Yes
    • HOA fee: $30 monthly
    Location
    • Region: Herndon

    Financial & listing details

    • Price per square foot: $423/sqft
    • Tax assessed value: $584,670
    • Annual tax amount: $6,759

    Price history

    DateEventPrice
    9/12/2022Sold$588,550-0.2%$368/sqft
    Source: Bright MLS #VAFX2082274 Report a problem
    8/13/2022Contingent$590,000$369/sqft
    Source: Bright MLS #VAFX2082274 Report a problem
    7/14/2022Listed for sale$590,000+53.6%$369/sqft
    Source: Bright MLS #VAFX2082274 Report a problem
    5/3/2010Sold$384,000-27.3%$240/sqft
    Source: Public Record Report a problem
    3/10/2006Sold$528,000+53%$330/sqft
    Source: Public Record Report a problem
    3/9/2004Sold$345,000+53.3%$216/sqft
    Source: Public Record Report a problem
    5/25/2001Sold$225,000$141/sqft
    Source: Public Record Report a problem

    Public tax history

    YearProperty taxesTax assessment
    2025$6,759 +6.1%$584,670 +6.3%
    2024$6,369 +3.8%$549,790 +1.1%
    2023$6,137 +4.3%$543,850 +5.7%
    2022$5,882 $514,350 +13.9%
    2021-- $451,770 +3.8%
    2020$5,151 +4.1%$435,260 +4.1%
    2019$4,946 -2.1%$417,930 -2.1%
    2018$5,052 +1.9%$426,860
    2017$4,956 +3.1%$426,860 +2.9%
    2016$4,806 +5.5%$414,820 +1.7%
    2015$4,553 +5.1%$407,980 +4.9%
    2014$4,333 $389,100 +10.9%
    2013-- $350,780 +4%
    2012-- $337,290 +3.4%
    2011-- $326,290
    2010-- $326,290 -0.4%
    2009-- $327,670 -22.1%
    2008-- $420,670 -6.7%
    2007-- $450,660 +88.1%
    2003-- $239,535 +10%
    2002-- $217,760 +22.7%
    2001-- $177,465
    Find assessor info on the county website

    Neighborhood: 20170

    Nearby schools

    GreatSchools rating
    Schools provided by the listing agent
    • Elementary: CLEARVIEW
    • Middle: HERNDON
    • High: HERNDON

    Source: The MLS. This data may not be complete. We recommend contacting the local school district to confirm school assignments for this home.

    Get a cash offer in 3 minutes
    Find out how much your home could sell for in as little as 3 minutes with a no-obligation cash offer.
    Estimated market value
    $676,400
    Get a cash offer in 3 minutes
    Find out how much your home could sell for in as little as 3 minutes with a no-obligation cash offer.
    Estimated market value
    $676,400