Skip main navigation
Sold for $486,300
  • $486,300

    12816 Gladys Retreat Cir Unit 49, Bowie, MD 20720

    3beds
    2,280sqft
    Townhouse
    Built in 2005
    -- sqft lot
    $-- Zestimate®
    $213/sqft
    $3,335 Estimated rent

    Home value

    Not available

    Estimated sales range

    Not available

    $3,335/mo

    Zestimate® history
    Loading
    Loading...

    Owner options

    List your home for rent

    $3,335/mo

    Rent Zestimate®

    Find your next renter with Zillow Rental Manager. Plus, with online applications, you can quickly screen prospective tenants – for free.

    Learn more

    $3,335/mo

    Rent Zestimate®

    Refinance and save

    $3,321/mo

    Est. payment

    Refinancing to a lower rate could help reduce your monthly payments and save thousands over the life of the loan.

    See today's rates

    $3,321/mo

    Est. payment

    Explore your selling options

    Work with a Zillow partner agent

    Leverage their expertise and Zillow's premium Showcase listings to get your home seen by more buyers.

    Get started

    List with your own agent

    Get your home in front of millions of buyers by listing it on Zillow.

    Learn how to do it

    Sell it yourself

    Take full control of how buyers see your home on Zillow by listing For Sale by Owner (FSBO).

    List your home

    What's special

    Gas fireplaceRefinished hardwood floorsNew paintNew patioNew storm doorWalk-in showerNew hardwood floor
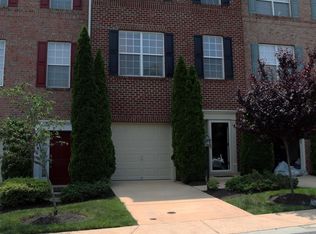
    Welcome to this beautiful home in FAIRWOOD, the most sought after community in Bowie. This home shows pride in ownership - it is being loved and taken care of. The unit offers 3 bedrooms, 2.5 bathrooms on almost 2300 sqft. Recent updates: NEW paint, NEW carpet, NEW light fixtures, NEW mirrors. NEW hardwood floor and ceramic tiles on main floor, refinished hardwood floors on upper level 1, NEW roof, NEW water heater, NEW patio, NEW wall art in kitchen and family room, NEW storm door in the back. Upon entry you will step into the welcoming foyer that takes you to the living room w/ gas fireplace. This area could be turned into an additional bedroom. You will find the patio on this level. On the upper level you will find the spacious family room w/ a reading nook, a large gourmet kitchen w/ wall oven and microwave, gas stove top and island. The home owner made the kitchen / dining area elegant and inviting. You will find the deck on this level. All bedrooms are located on the top floor. The spacious primary bedroom offers a walk-in and an additional closet, large primary bath w/ 2 sink vanity, garden tub and walk-in shower. The community offers 2 pools, event center, tennis courts, play ground and large common areas. This home is within walking distance of the grocery store, restaurants, coffee places. Close to FT Meade and Andrews Air Force Base.

    Zillow last checked:

    Listing updated:

    Listed by:

    Zsuzsanna Rainey 410-533-2943,

    Taylor Properties

    Bought with:

    Anthony Lacey, 576437

    Keller Williams Realty Centre

    Source: Bright MLS,MLS#: MDPG2170012MLS Logo

    Facts & features

    Interior

    Bedrooms & bathrooms
    • Bedrooms: 3
    • Bathrooms: 3
    • Full bathrooms: 2
    • 1/2 bathrooms: 1
    • Main level bathrooms: 1
    Basement
    • Area: 0
    Heating
    • Central, Natural Gas
    Cooling
    • Central Air, Natural Gas
    Appliances
    • Included: Microwave, Dishwasher, Disposal, Dryer, Exhaust Fan, Refrigerator, Stainless Steel Appliance(s), Washer, Water Heater, Cooktop, Range Hood, Oven, Gas Water Heater
    • Laundry: Dryer In Unit, Washer In Unit, Main Level
    Features
    • Soaking Tub, Bathroom - Walk-In Shower, Combination Kitchen/Dining, Floor Plan - Traditional, Kitchen Island, Primary Bath(s), Pantry, Recessed Lighting, Walk-In Closet(s)
    • Flooring: Carpet, Ceramic Tile, Hardwood, Wood
    • Has basement: No
    • Number of fireplaces: 1
    • Fireplace features: Gas/Propane, Mantel(s)
    Interior area
    • Total structure area: 2,280
    • Total interior livable area: 2,280 sqft
    • Finished area above ground: 2,280
    • Finished area below ground: 0

    Property

    Parking
    • Total spaces: 2
    • Parking features: Garage Door Opener, Concrete, Attached, Driveway
    • Attached garage spaces: 1
    • Uncovered spaces: 1
    Accessibility
    • Accessibility features: None
    Features
    • Levels: Three
    • Stories: 3
    • Patio & porch: Deck, Patio
    • Pool features: Community
    Details
    • Additional structures: Above Grade, Below Grade
    • Parcel number: 17073660792
    • Zoning: R
    • Special conditions: Standard

    Construction

    Type & style
    • Home type: Townhouse
    • Architectural style: Colonial
    • Property subtype: Townhouse
    Materials
    • Block, Vinyl Siding
    • Foundation: Slab
    Condition
    • Excellent
    • New construction: No
    • Year built: 2005
    • Major remodel year: 2025

    Utilities & green energy

    • Sewer: Public Sewer
    • Water: Public

    Community & HOA

    Community
    • Condo and coop fee: $101 monthly
    • Subdivision: Fairwood
    HOA
    • Has HOA: Yes
    • Amenities included: Clubhouse, Pool, Tennis Court(s)
    • Services included: Maintenance Grounds, Common Area Maintenance, Management, Recreation Facility, Reserve Funds, Road Maintenance, Snow Removal
    • HOA fee: $192 monthly
    Location
    • Region: Bowie

    Financial & listing details

    • Price per square foot: $213/sqft
    • Tax assessed value: $384,900
    • Annual tax amount: $5,398
    • Date on market: 9/20/2025
    • Listing agreement: Exclusive Agency
    • Listing terms: Conventional,VA Loan,Cash
    • Ownership: Condominium

    Price history

    DateEventPrice
    10/29/2025Sold$486,300+1.3%$213/sqft
    Source: Bright MLS #MDPG2170012 Report a problem
    9/25/2025Contingent$479,900$210/sqft
    Source: Bright MLS #MDPG2170012 Report a problem
    9/20/2025Listed for sale$479,900+16.2%$210/sqft
    Source: Bright MLS #MDPG2170012 Report a problem
    9/23/2022Sold$413,000$181/sqft
    Source: Bright MLS #MDPG2054438 Report a problem
    8/23/2022Contingent$413,000$181/sqft
    Source: Bright MLS #MDPG2054438 Report a problem
    8/22/2022Listed for sale$413,000+21.5%$181/sqft
    Source: Bright MLS #MDPG2054438 Report a problem
    4/20/2020Sold$340,000$149/sqft
    Source: Public Record Report a problem
    1/15/2020Pending sale$340,000+0.6%$149/sqft
    Source: Taylor Properties #MDPG553552 Report a problem
    1/10/2020Listed for sale$338,000-0.5%$148/sqft
    Source: Taylor Properties #MDPG553552 Report a problem
    11/7/2018Listing removed$339,600$149/sqft
    Source: Nathalie Mullinix Realty Universal, Inc. #1002356490 Report a problem
    10/20/2018Pending sale$339,600$149/sqft
    Source: Nathalie Mullinix Realty Universal, Inc. #1002356490 Report a problem
    10/4/2018Price change$339,600-2.6%$149/sqft
    Source: Nathalie Mullinix Realty Universal, Inc. #1002356490 Report a problem
    9/1/2018Listed for sale$348,600$153/sqft
    Source: Nathalie Mullinix Realty Universal, Inc. #1002356490 Report a problem

    Public tax history

    YearProperty taxesTax assessment
    2025$5,899 +46%$384,900 +6%
    2024$4,040 +6.3%$363,267 +6.3%
    2023$3,799 +6.8%$341,633 +6.8%
    2022$3,558 +6.1%$320,000 +6.1%
    2021$3,355 +6.5%$301,667 +6.5%
    2020$3,151 -20%$283,333 +6.9%
    2019$3,938 $265,000
    2018$3,938 -12.2%$265,000
    2017$4,484 +18.1%$265,000
    2016$3,796 $265,000 +3.1%
    2015$3,796 $257,000 +3.2%
    2014$3,796 $249,000 +3.3%
    2013-- $241,000
    2012-- $241,000
    2011-- $241,000 -38.4%
    2010-- $391,000 +7.9%
    2009-- $362,332 +8.6%
    2008-- $333,666 +9.4%
    2007-- $305,000 +1.7%
    2006-- $300,000 +1.7%
    2005-- $295,000
    Find assessor info on the county website

    Neighborhood: 20720

    Nearby schools

    GreatSchools rating
    Schools provided by the listing agent
    • Elementary: Glenn Dale
    • Middle: Thomas Johnson
    • High: Duval
    • District: Prince George's County Public Schools

    Source: Bright MLS. This data may not be complete. We recommend contacting the local school district to confirm school assignments for this home.

    Get pre-qualified for a loan
    At Zillow Home Loans, we can pre-qualify you in as little as 5 minutes with no impact to your credit score.

    An equal housing lender. NMLS #10287.